

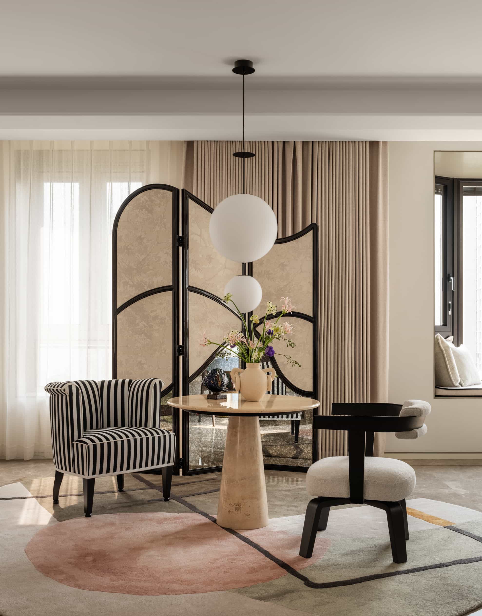
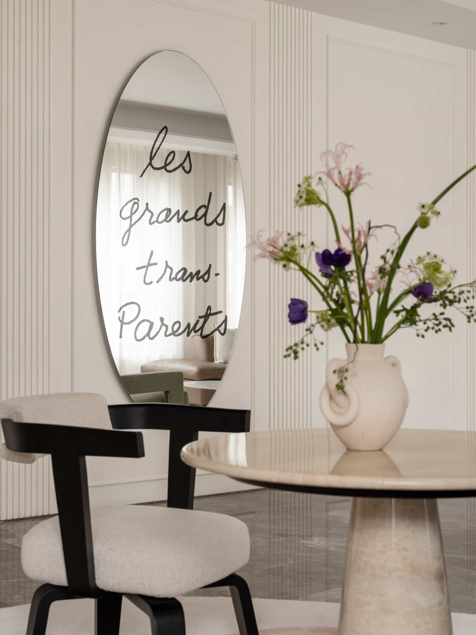
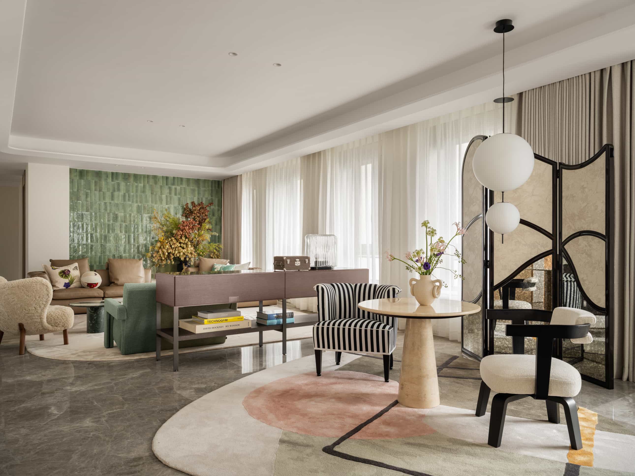
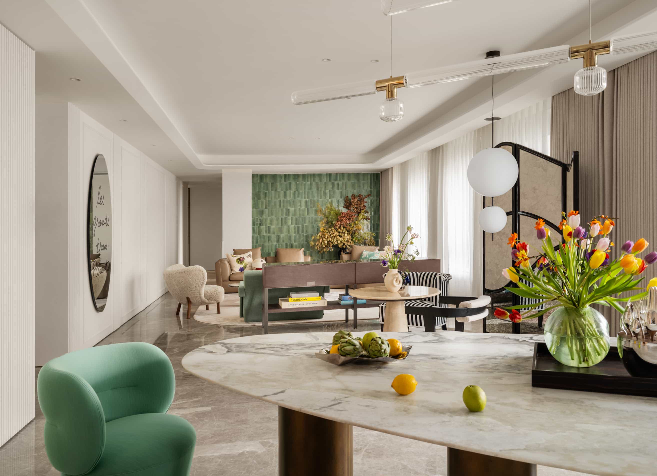
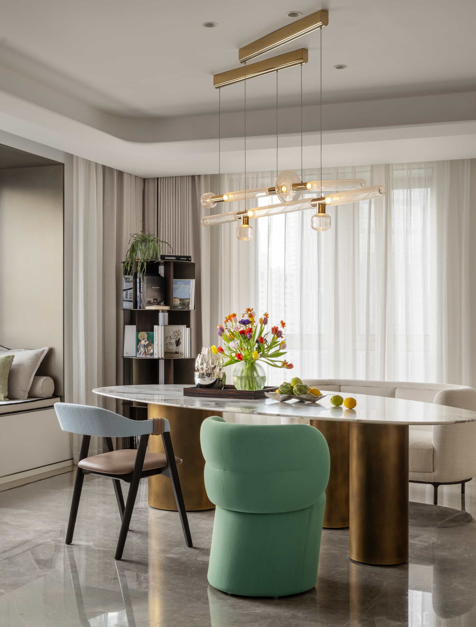
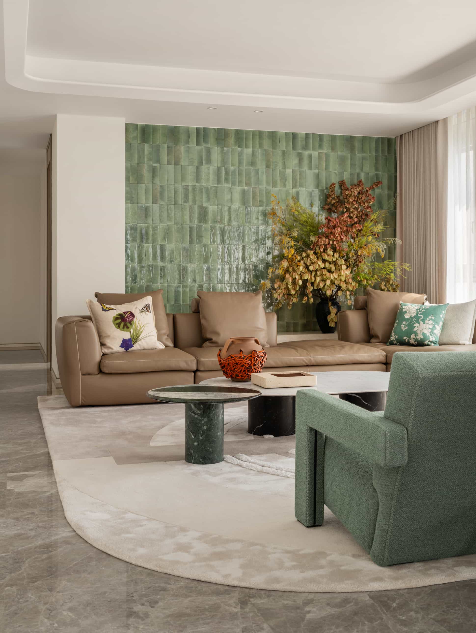
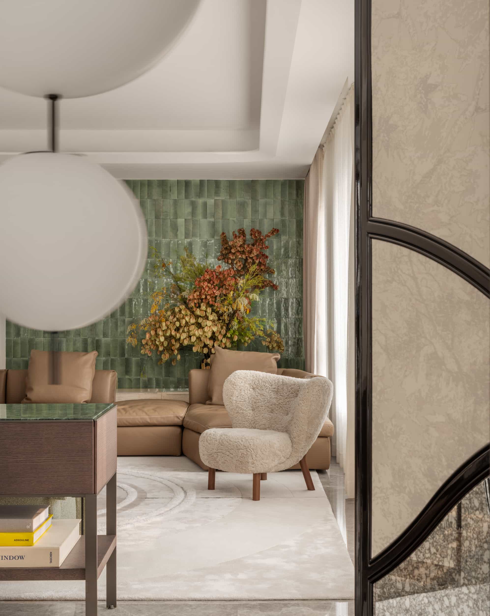
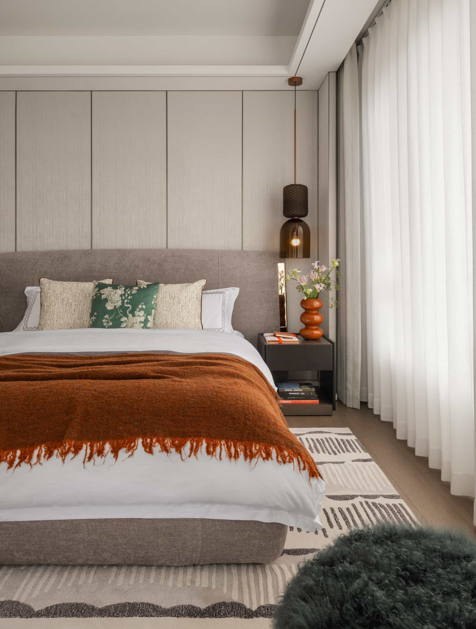
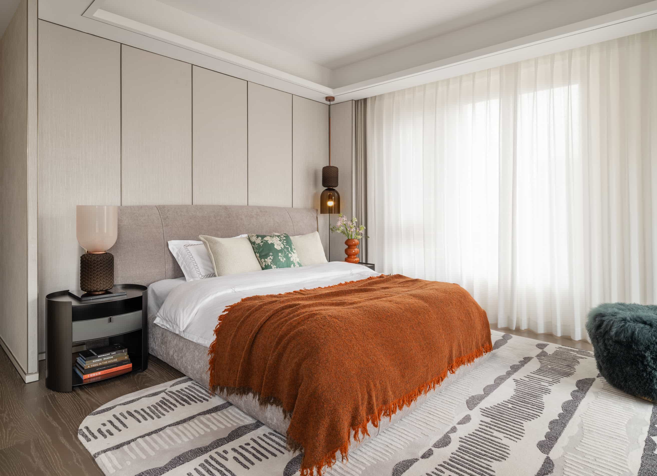
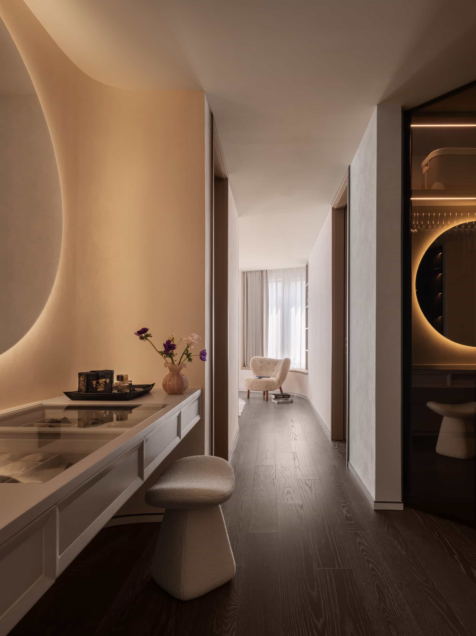
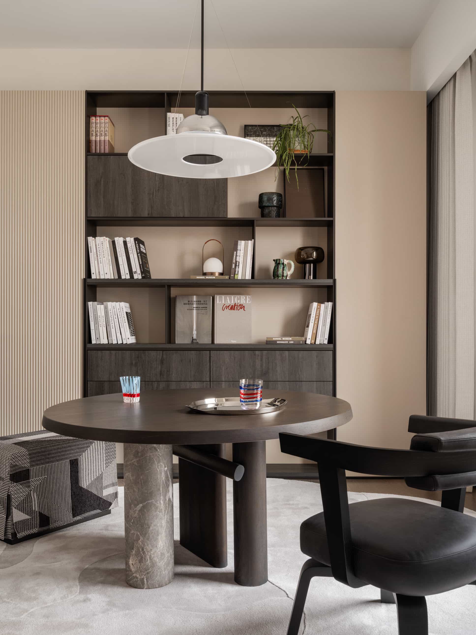
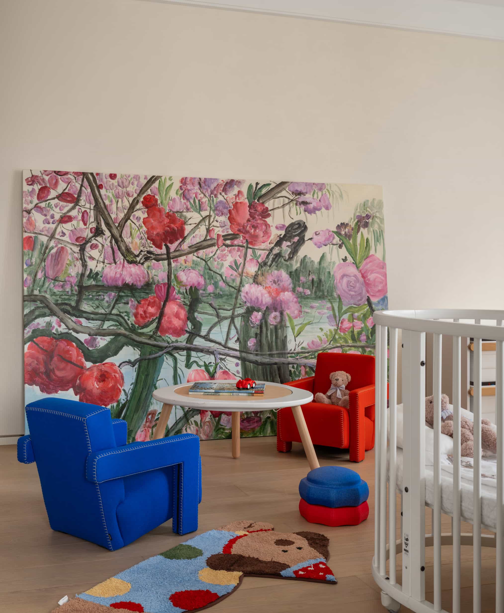

The overall design direction is inspired by the atmosphere of a contemporary New York French residence—an elegant interpretation of grand living that combines timeless refinement with a sense of individuality.
项目整体定位为一种“纽约法式”的大宅气质,将经典法式优雅与当代都市生活方式相融合,呈现出独属于现代精英阶层的居住姿态。
This unique residence features a private elevator lobby shared by only one household, with an extended external corridor leading to the entrance. Rather than treating this passage as merely a transitional space, the design transforms it into an integral part of the home experience.
该户型拥有独特的两梯一户配置,在进入住宅主体之前,一段较长的外部通道成为空间体验的重要组成部分。设计不再将其视为单纯的交通空间,而是将其转化为“家的序章”。
Much like the private residences of New York’s Upper East Side, where the opening of an elevator door reveals an intimate foyer belonging exclusively to the homeowner, this project creates a sense of arrival and ceremony. Guests, meanwhile, enter through a separate elevator access point, passing through a carefully designed transitional corridor before reaching the residence—establishing the grandeur and composure expected of an Upper East Side-inspired home.
如同纽约上东区豪宅中,主人推开电梯门后便进入专属玄关的仪式感体验,归家的瞬间即被赋予身份与情绪的转换。而对于来访者,则通过另一侧独立开启的电梯进入住宅,经由一段精心营造的缓冲长廊后抵达室内,展现出大宅应有的从容尺度与尊贵姿态。
Our interpretation of French style moves beyond the conventional image of pale woods and white linen interiors. Instead, it embraces a more vibrant and contemporary expression—one filled with character, color, warmth, and the traces of everyday life.
我们理解的法式,并非停留于浅木色、白色布艺等传统符号,而是一种更具生命力的表达——它拥有丰富的色彩、更真实的生活痕迹,以及更加温暖的人文气息。
This is our vision of a “living New York French style”—a refined yet expressive aesthetic where elegance is not static, but evolves through the rhythms of life.