


Nestled on Qingtian Street in Taipei, a renowned urban cultural oasis, this residence is a multi-generational home designed for the architect and their parents. Deeply rooted in the century-old cultural fabric of the neighborhood's literati community, it reinterprets the symbiotic relationship between living, collecting, and cultural heritage through a contemporary design language. Breaking free from the constraints of traditional residential boundaries, the project integrates and re-configures two adjacent single-level apartments. Centered on the concepts of a fluid floor plan and the philosophy of unobtrusive cohabitation, it creates a sanctuary amid the city's bustle that blends the poetic warmth of daily life with inner tranquility, standing as an exemplary fusion of Oriental elegance and contemporary design aesthetics.
本案坐落于台北青田街这片“城市文化绿洲”,作为设计师本人与父母打造的两代共居自宅,既扎根于街区百年文人聚落的人文肌理,又以当代设计语言重构了居住、收藏与文化传承的共生关系。项目打破传统居住边界,将相邻两套平层住宅整合重构,以“流动性平面布局”与“不打扰哲学”为核心,在都市繁华中构筑起一处兼具烟火诗意与内心安宁的栖居之地,成为东方雅韵与当代设计美学交融的典范。
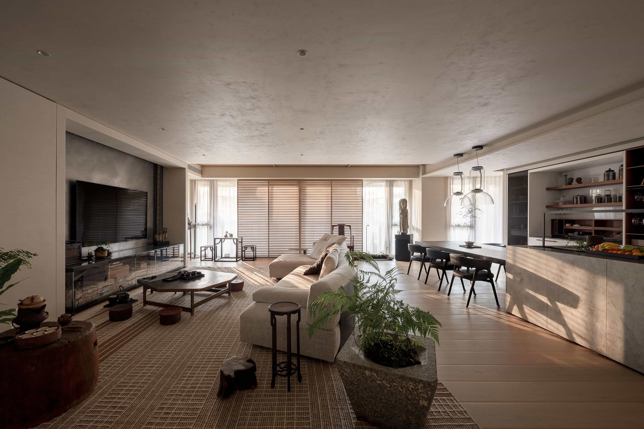
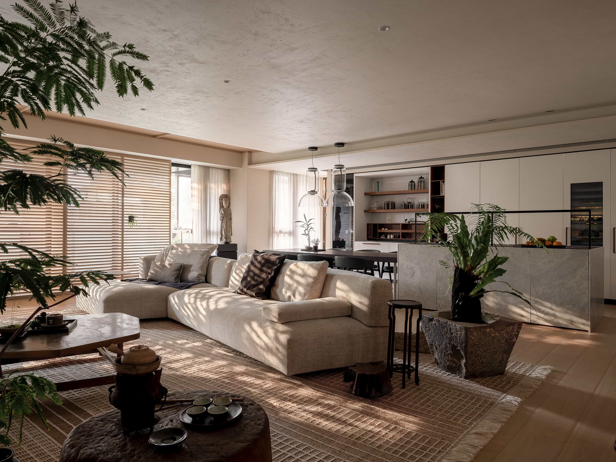
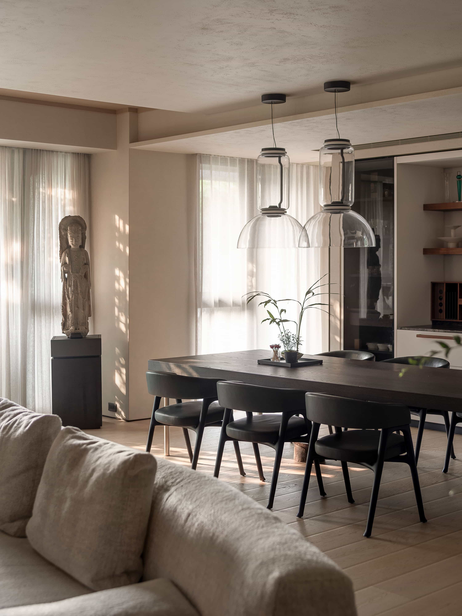
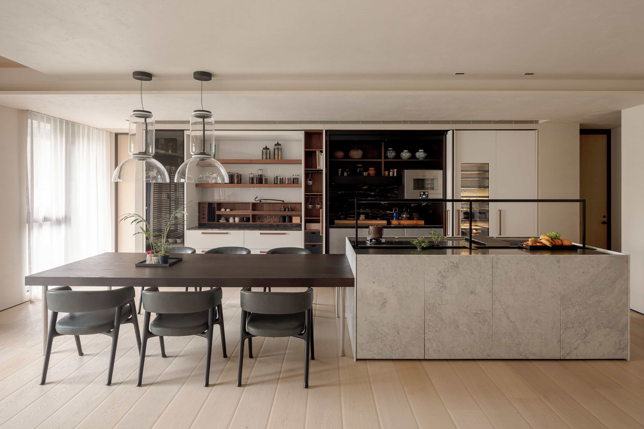
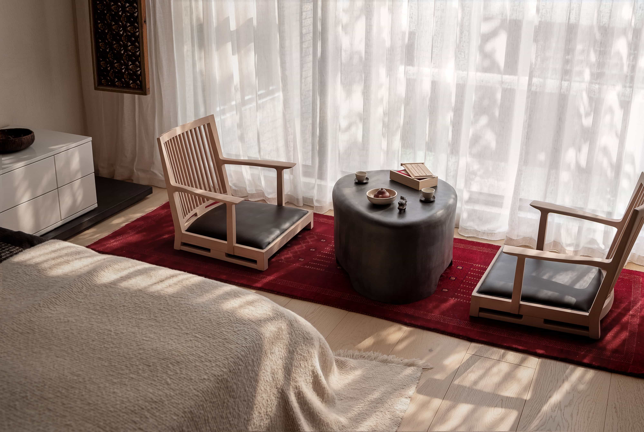
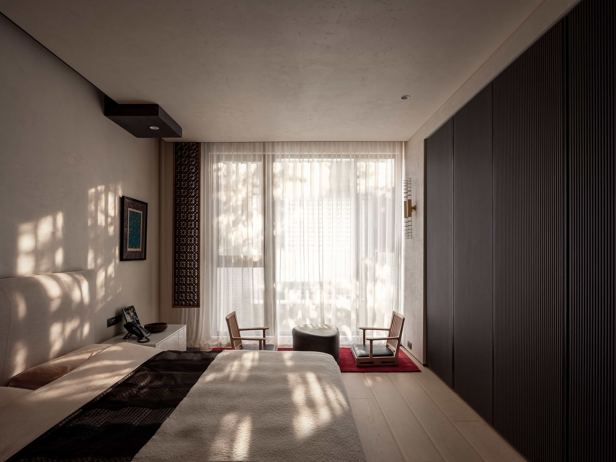
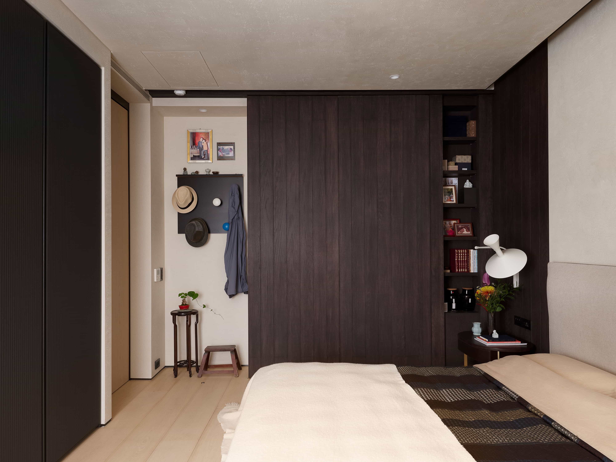
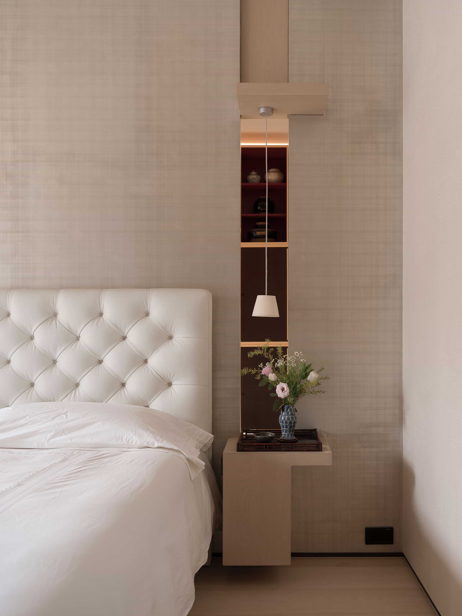
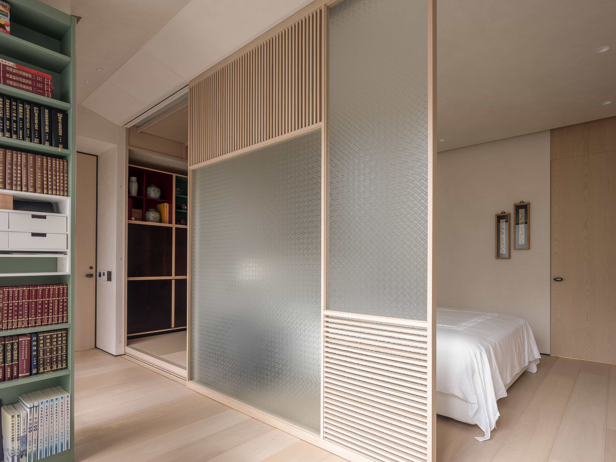
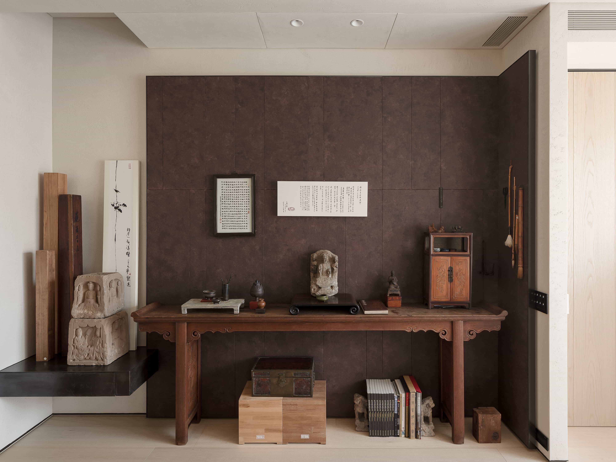
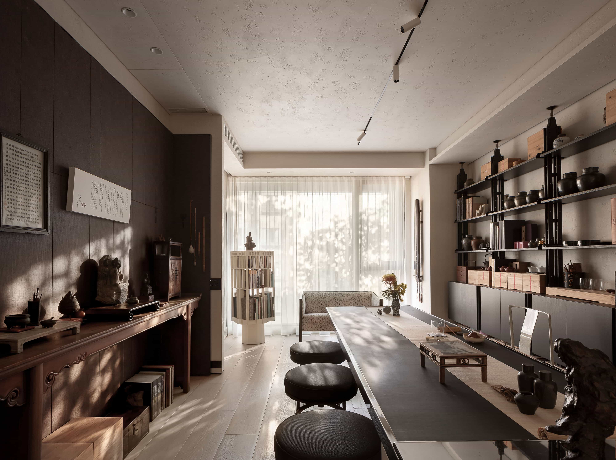
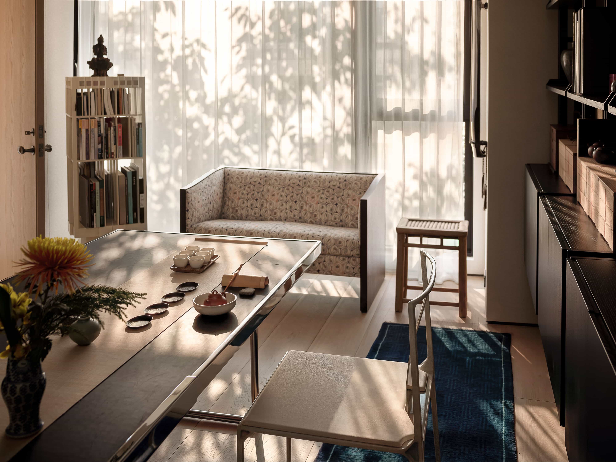
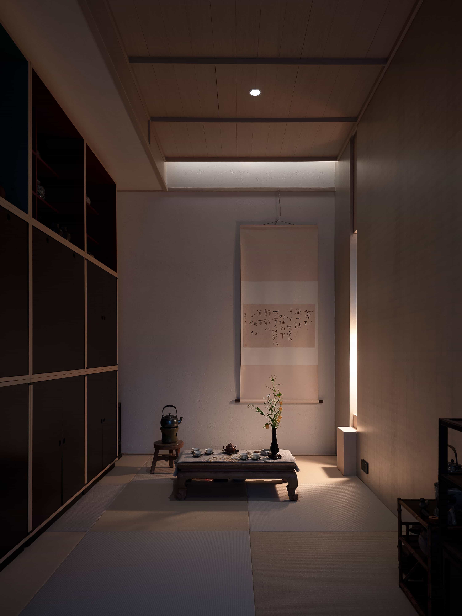
The innovative reconfiguration of the spatial layout marks the project's core breakthrough. By demolishing original partition walls and casting off the limitations of fixed room quantities, the design establishes an open and cohesive three-dimensional living realm. Meticulously planned circulation paths act as an invisible framework, guiding the free flow of natural light and unobstructed views. The communal areas are fully integrated to encourage interactive family activities and ensure comfort, while private zones are distributed along the periphery of the space like orbiting planets, separated by entryways and concealed door systems that form a subtle yet distinct boundary. This layout—featuring a centralized core activity zone with private spaces set back at the edges—grants each family member a peaceful, personal domain while allowing effortless connection to the family hub, striking a perfect balance between privacy and gentle togetherness. Catering to the parents' fondness for tea, the space incorporates two distinct tea corners: one minimalist and serene, suited for seated tea appreciation in a traditional posture, and another centered on a classic dark wood tea table with floor-to-ceiling tea ware display. These spaces accommodate the elders' individual moments of leisure as well as warm family gatherings. The separate Chinese and Western kitchen zones further ensure that diverse culinary needs remain unimpeded, fully adapting to the multifaceted routines of daily family life.
空间布局的创新重构是本案的核心突破,通过拆除原有隔墙,打破房间数量的桎梏,构建出开放连贯的立体生活场域。精心规划的动线如同无形脉络,引导光线与视野自由渗透,公共区域贯通一体,实现家庭活动的交互与舒适体验;私密区域则以玄关与隐形门系统形成“魔术边界”,如行星般分布于空间边缘,既确保了独立性,又保持了空间的潜在联系。这种“核心活动区集中、私密空间退居边缘”的布局,让每个家庭成员都能拥有独立宁静的专属领域,同时又能随时融入家庭核心,实现了“不打扰”与“巧交融”的平衡。针对父母嗜茶的生活习惯,空间特意规划两处气质截然不同的茶席——一处素雅清宁适配跪坐品茗,一处以经典深色茶桌为核心搭配满墙茶器,既满足长辈各自独享的闲逸,也为家人共坐闲谈预留了温情场景,而中厨与西厨的功能分区,更让不同烹饪需求互不干扰,充分适配家庭日常的多元场景。
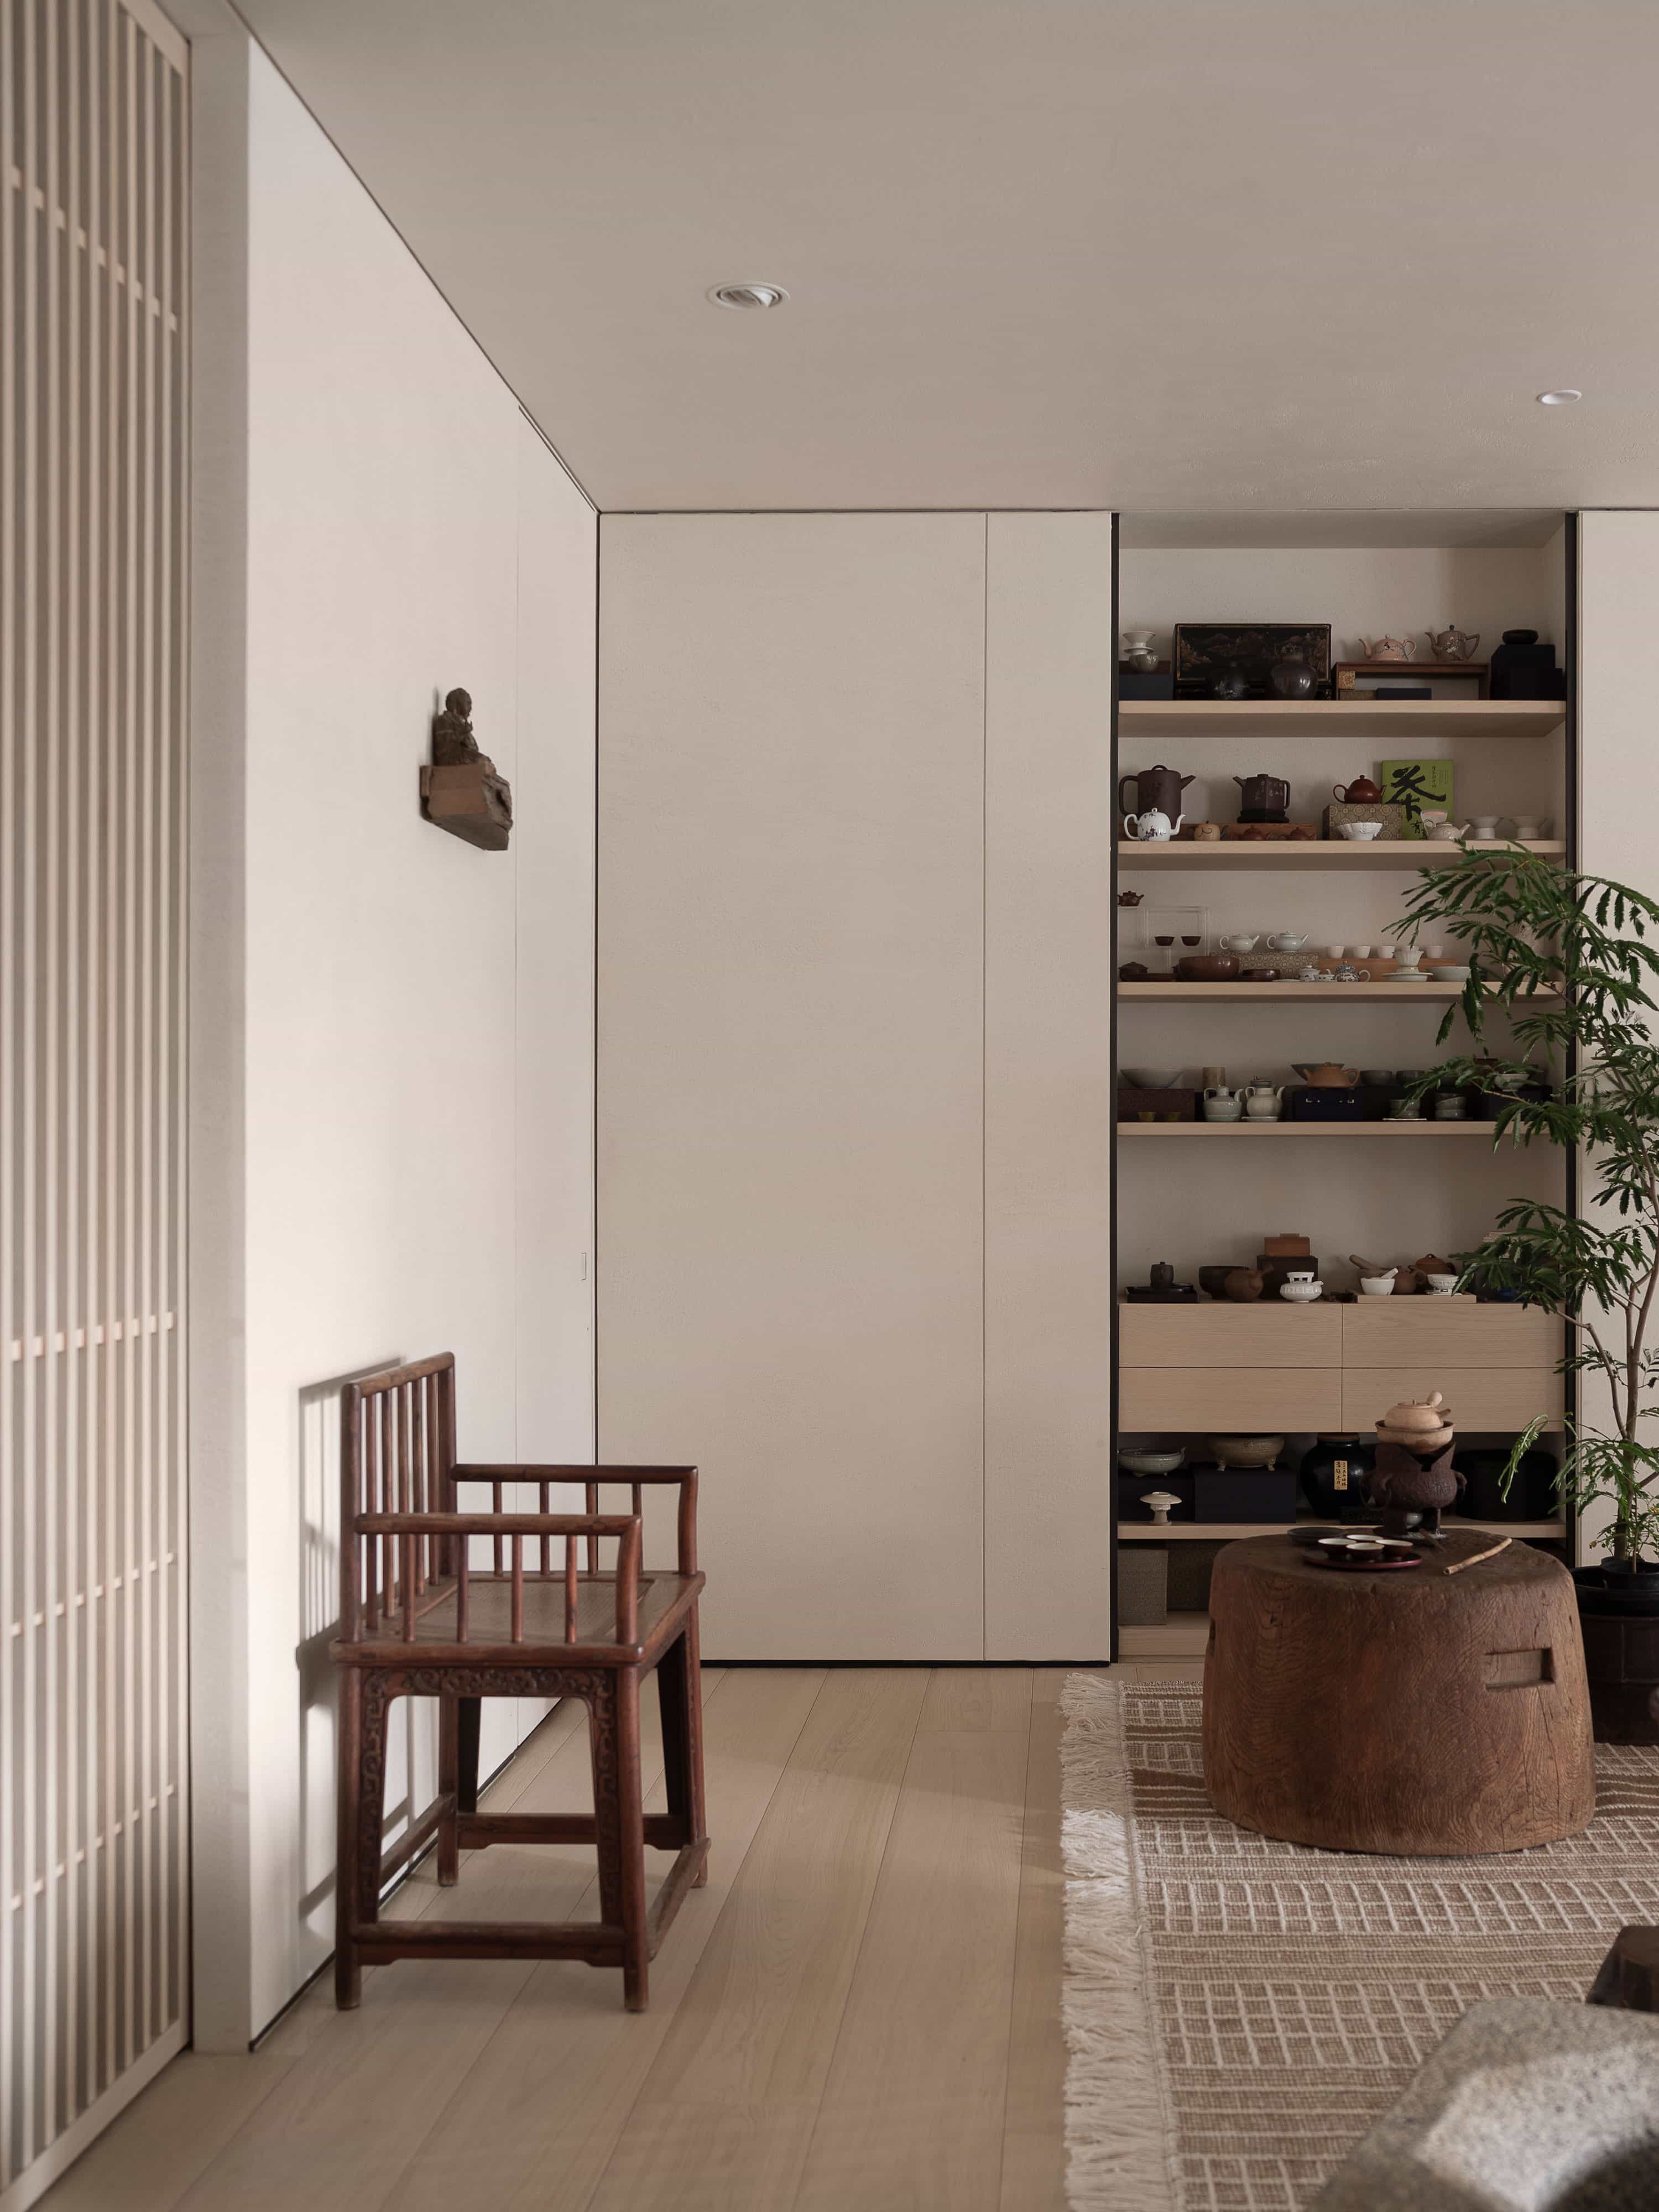
Collector’s Home
Living Room
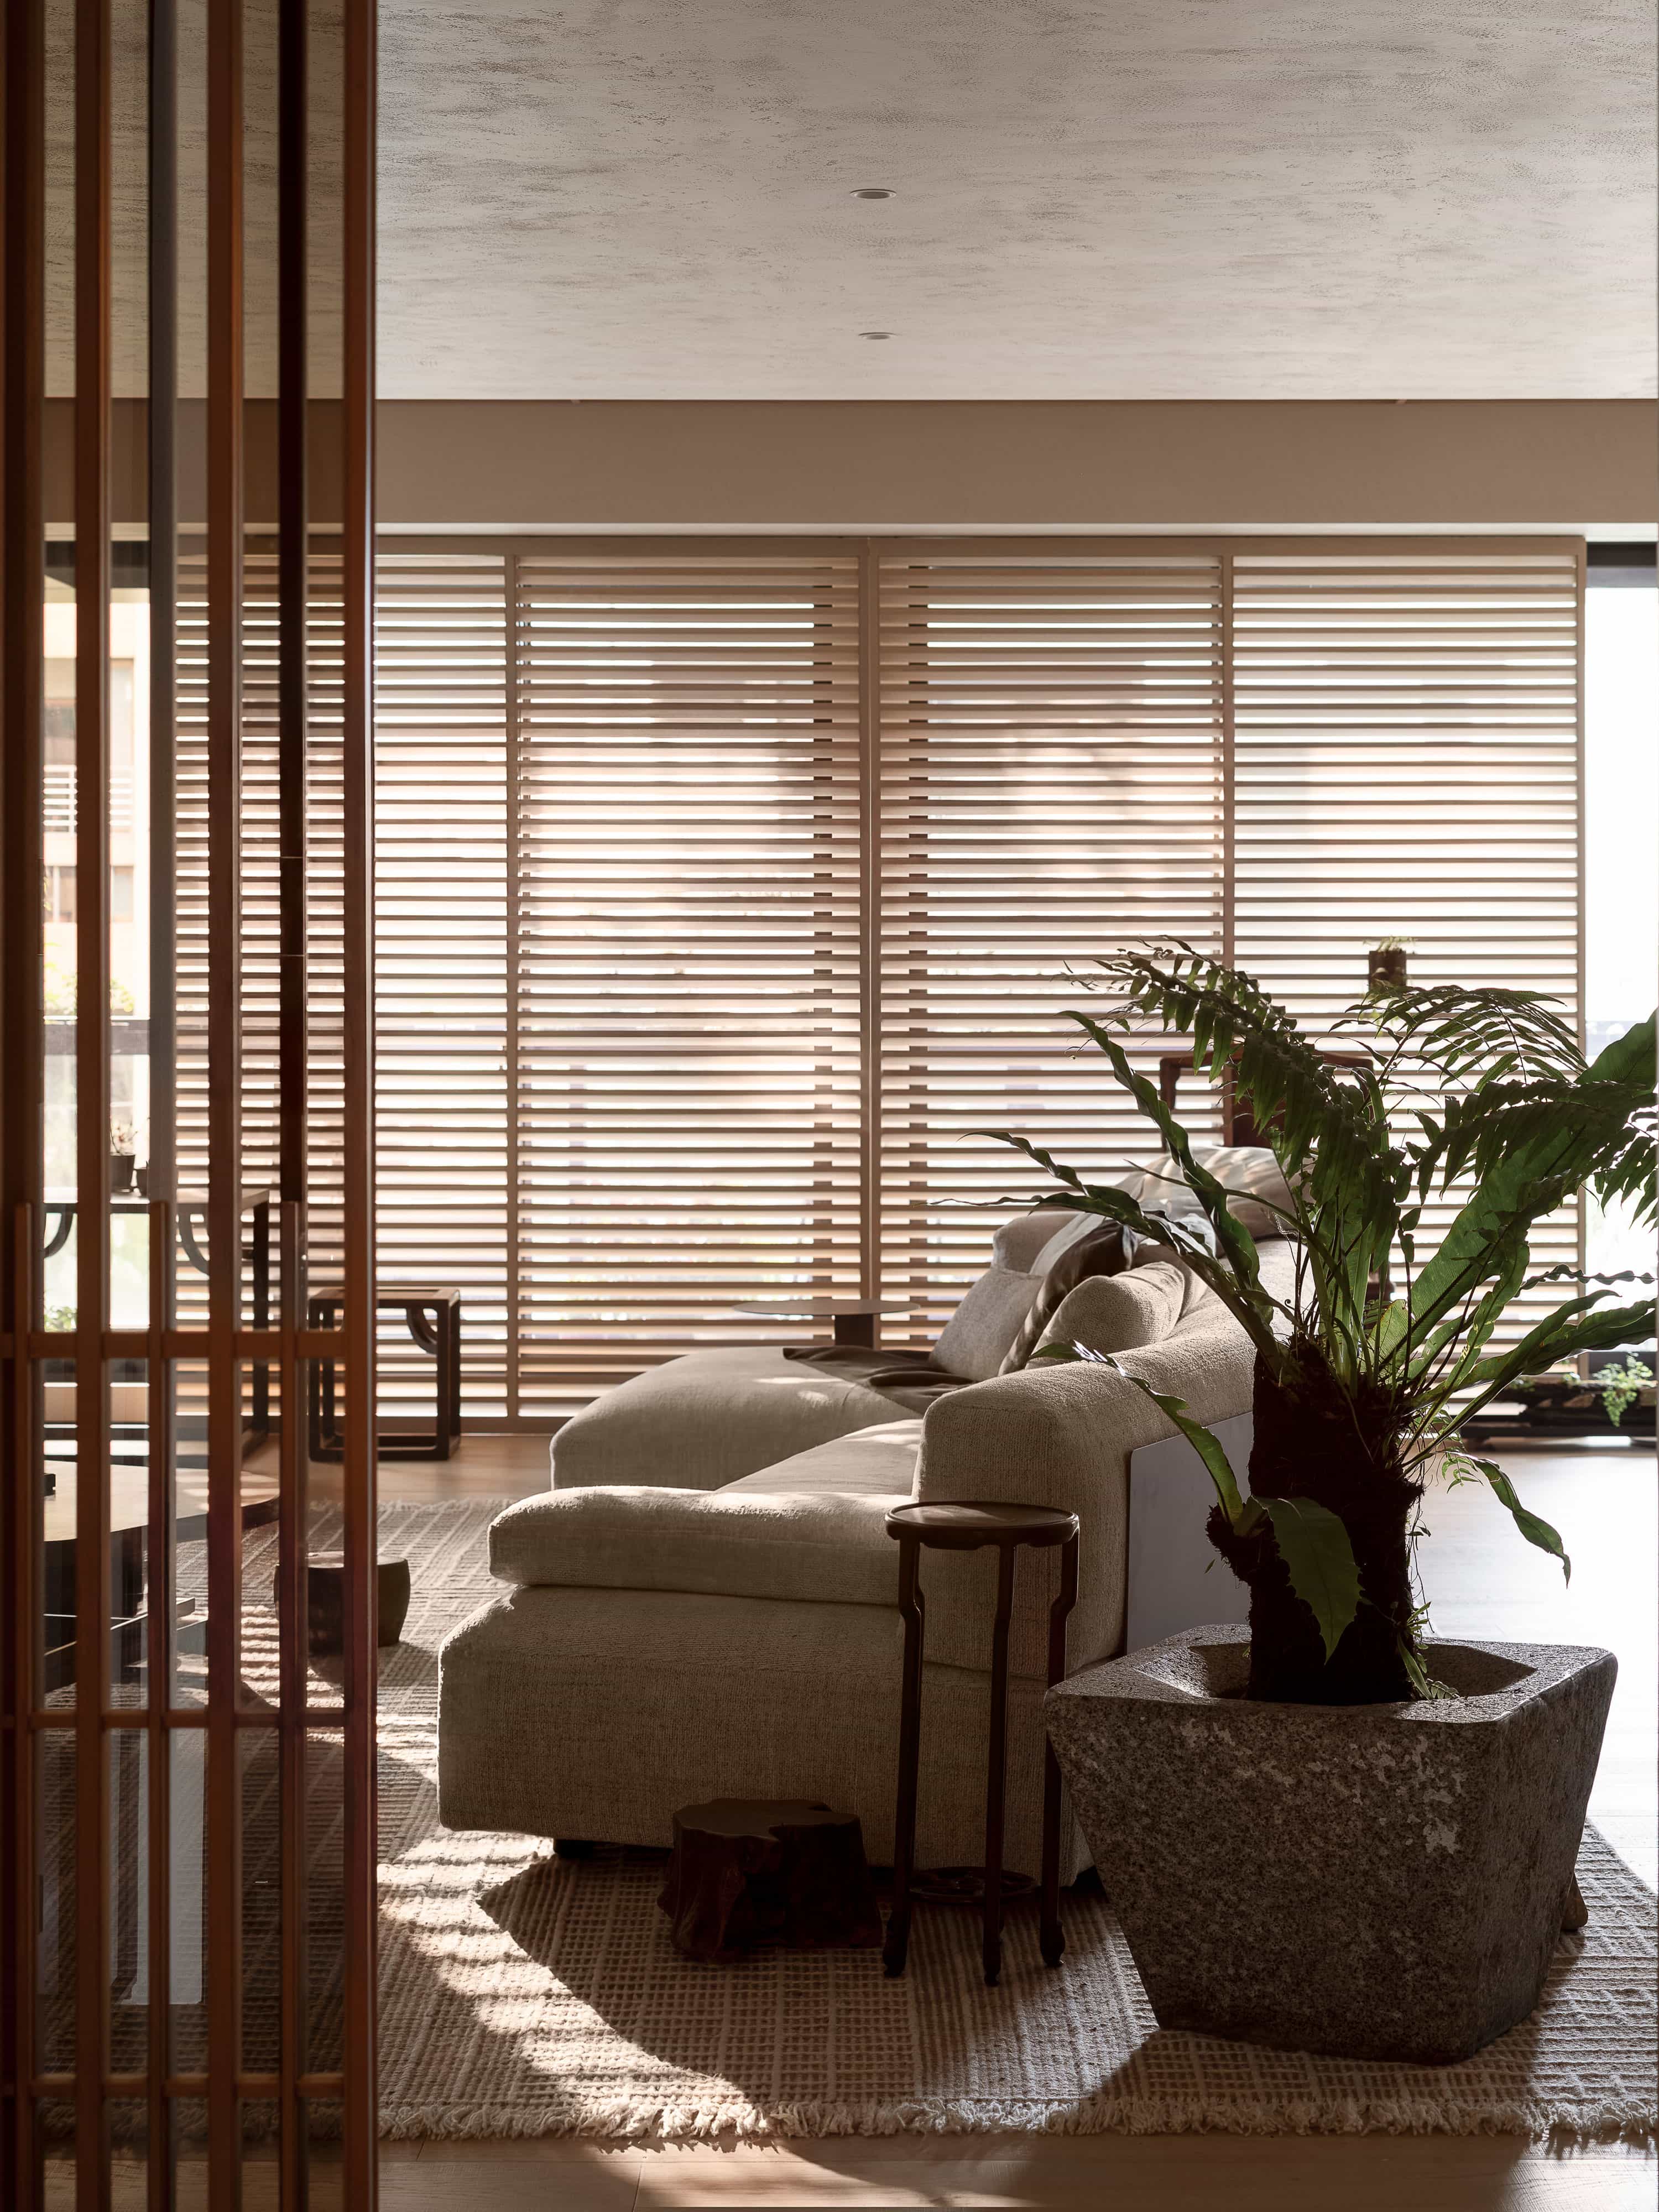
Collector’s Home
Living Room
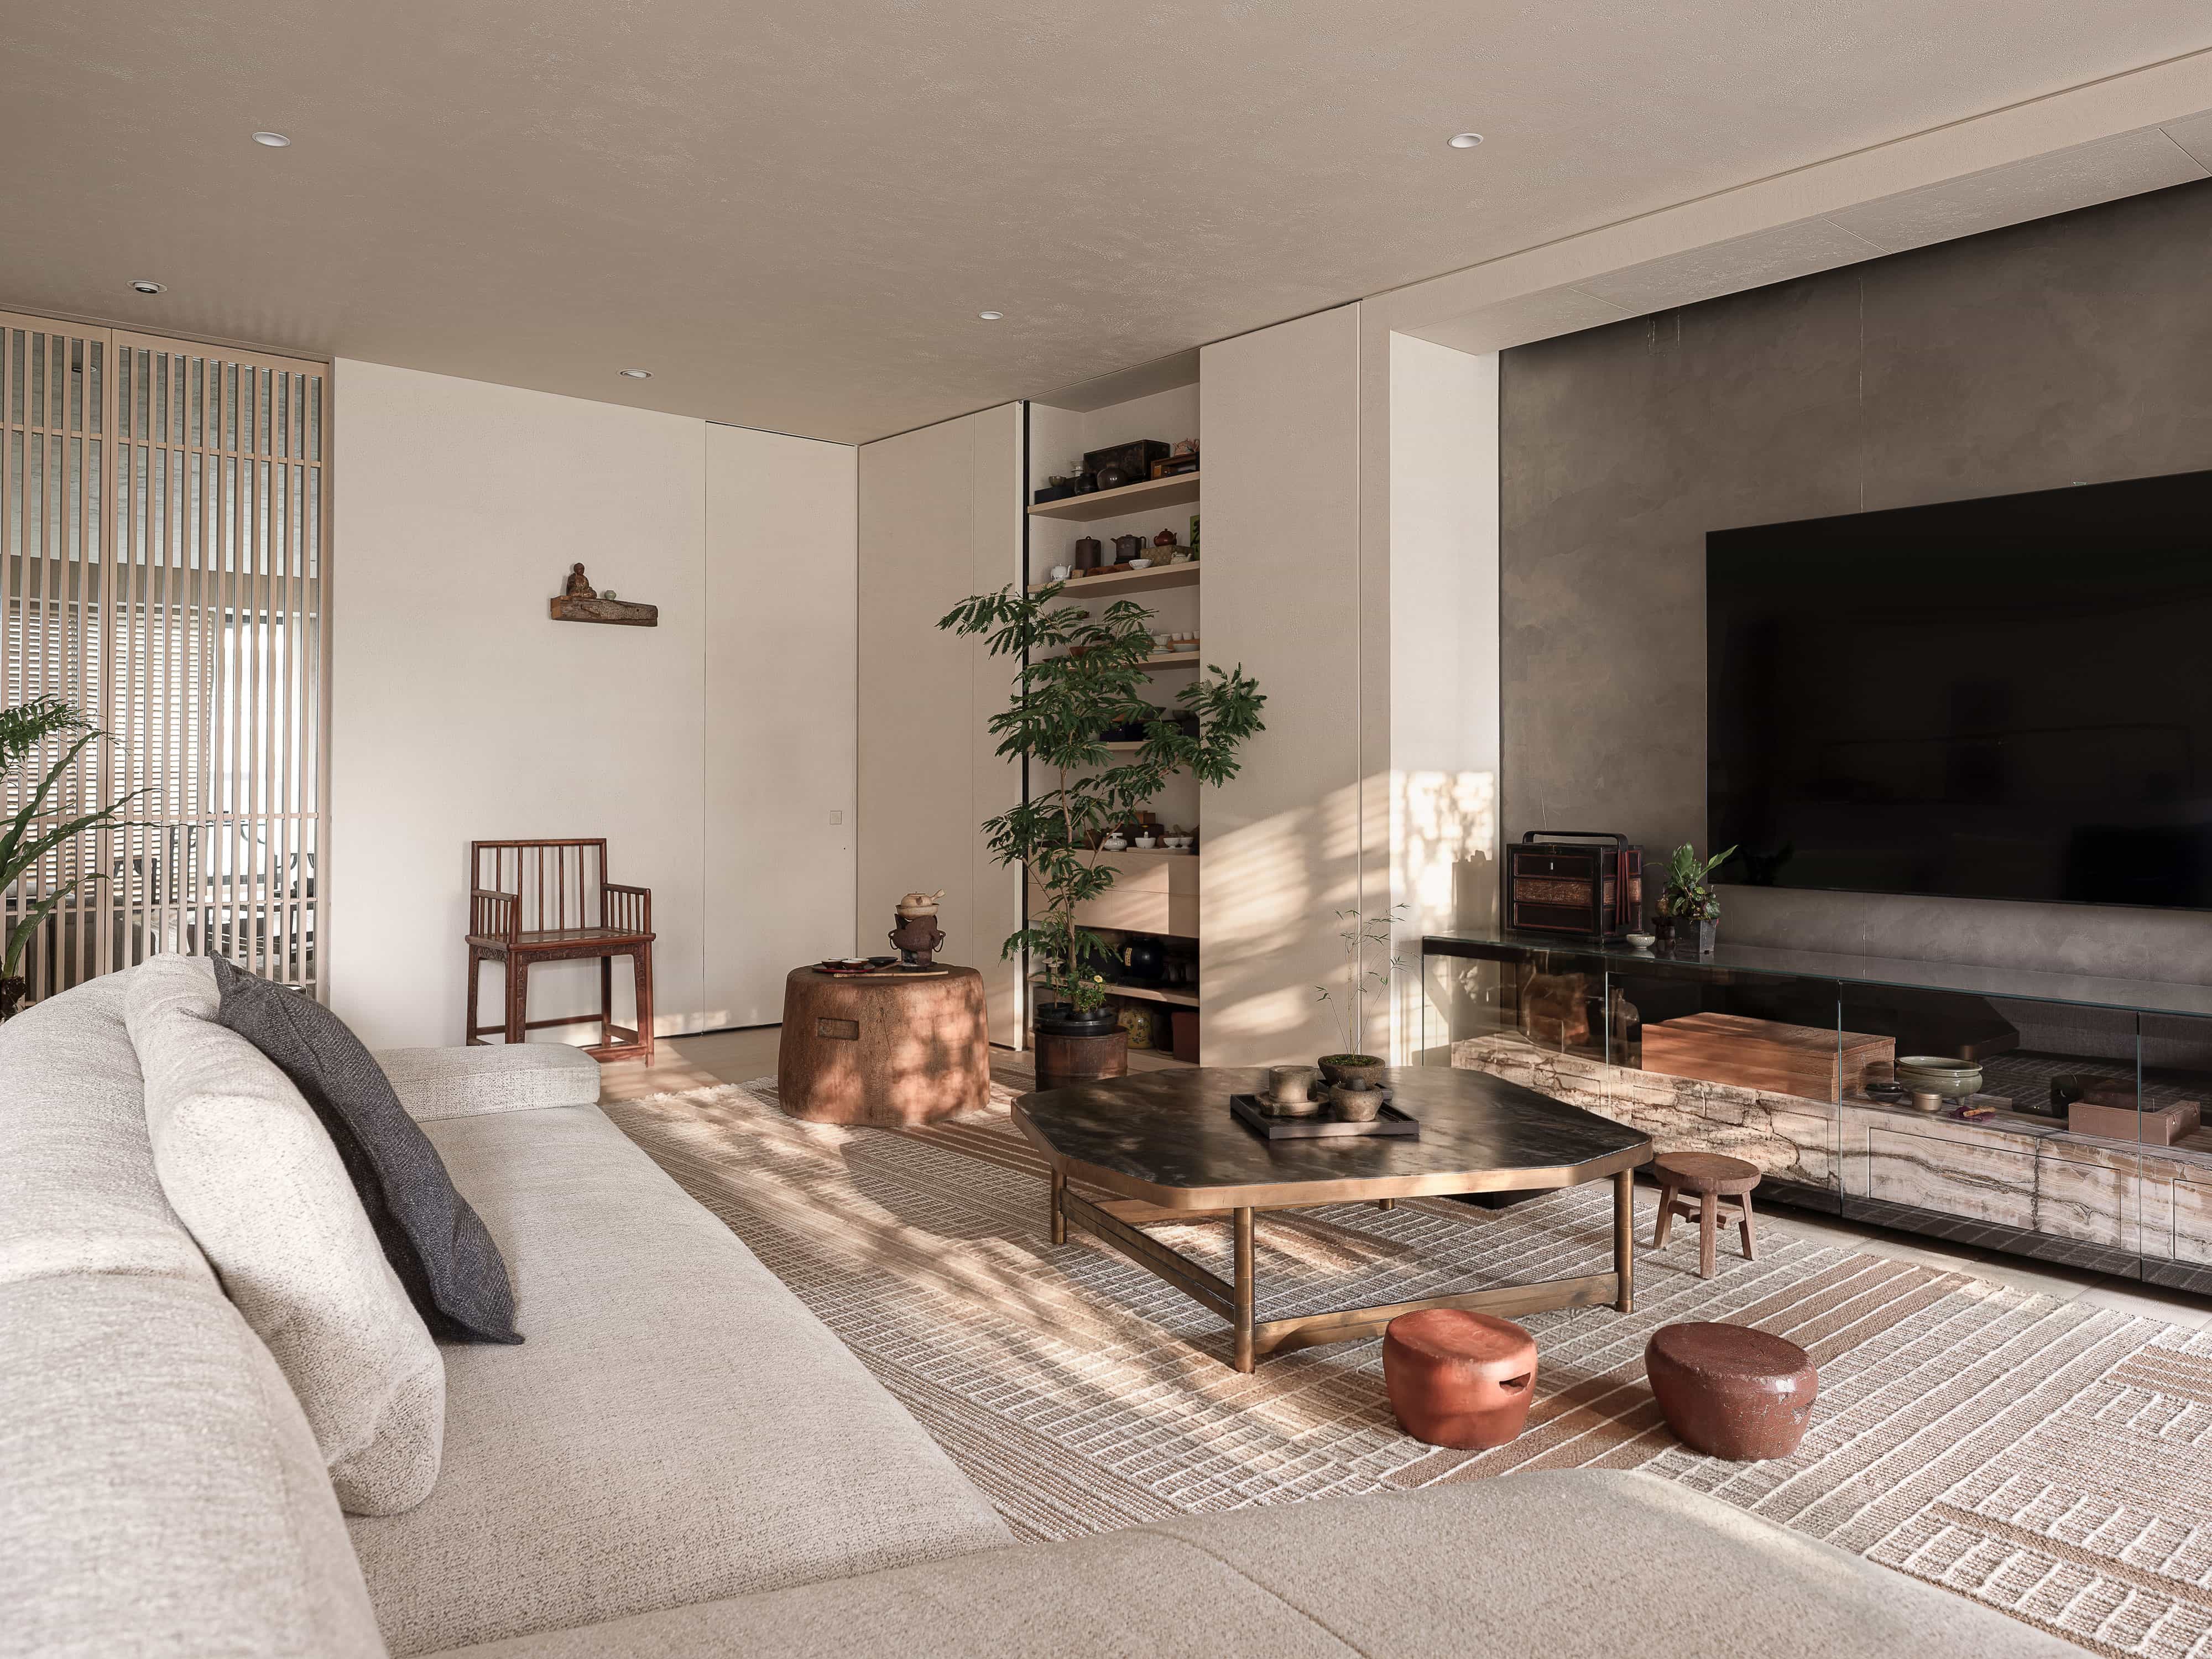
Collector’s Home
Living Room
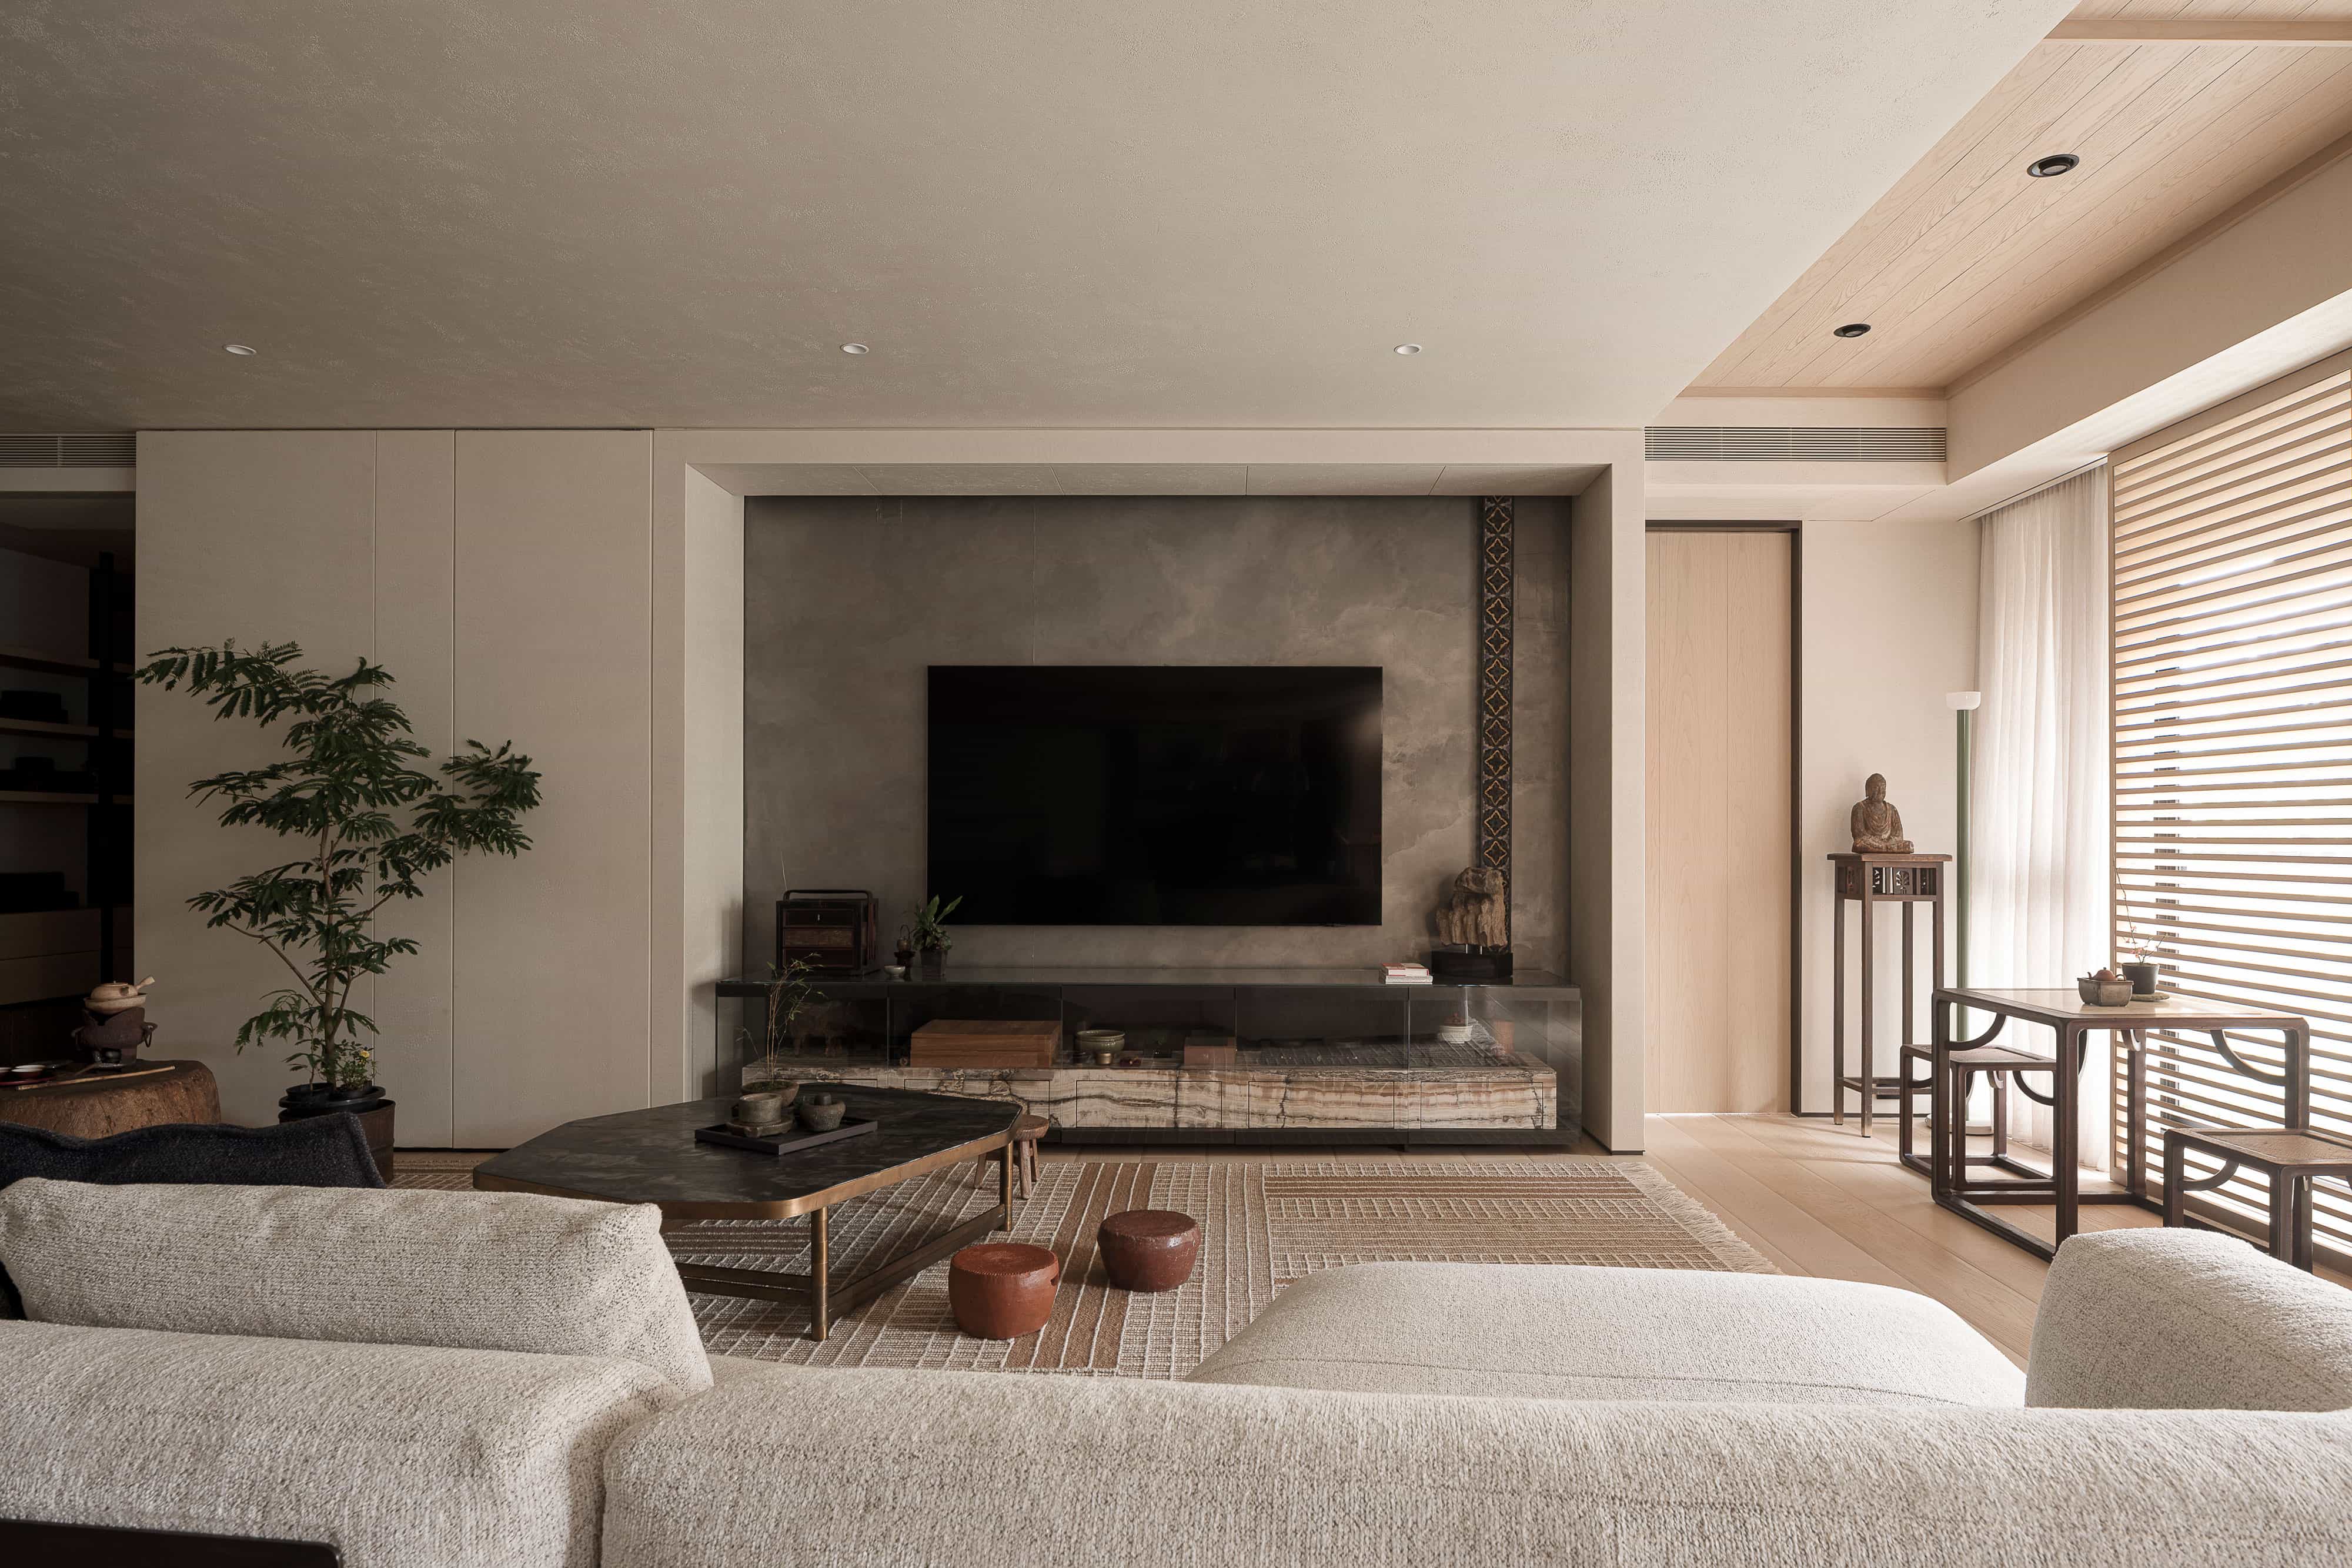
Collector’s Home
Living Room
Collector’s Home
Living Room & Dining Room
Collector’s Home
Living Room & Dining Room
Collector’s Home
Living Room & Dining Room
Collector’s Home
Dining Room
Collector’s Home
Dining Room
Collector’s Home
Father's Bedroom
Collector’s Home
Father's Bedroom
Collector’s Home
Father's Bedroom
Collector’s Home
Father's Bedroom
Collector’s Home
Mother's Bedroom
Collector’s Home
Mother's Bedroom
Collector’s Home
Tea Room
Collector’s Home
Tea Room
Collector’s Home
Tea Room
Collector’s Home
Meditation Room
Collector’s Home
Master Bathroom
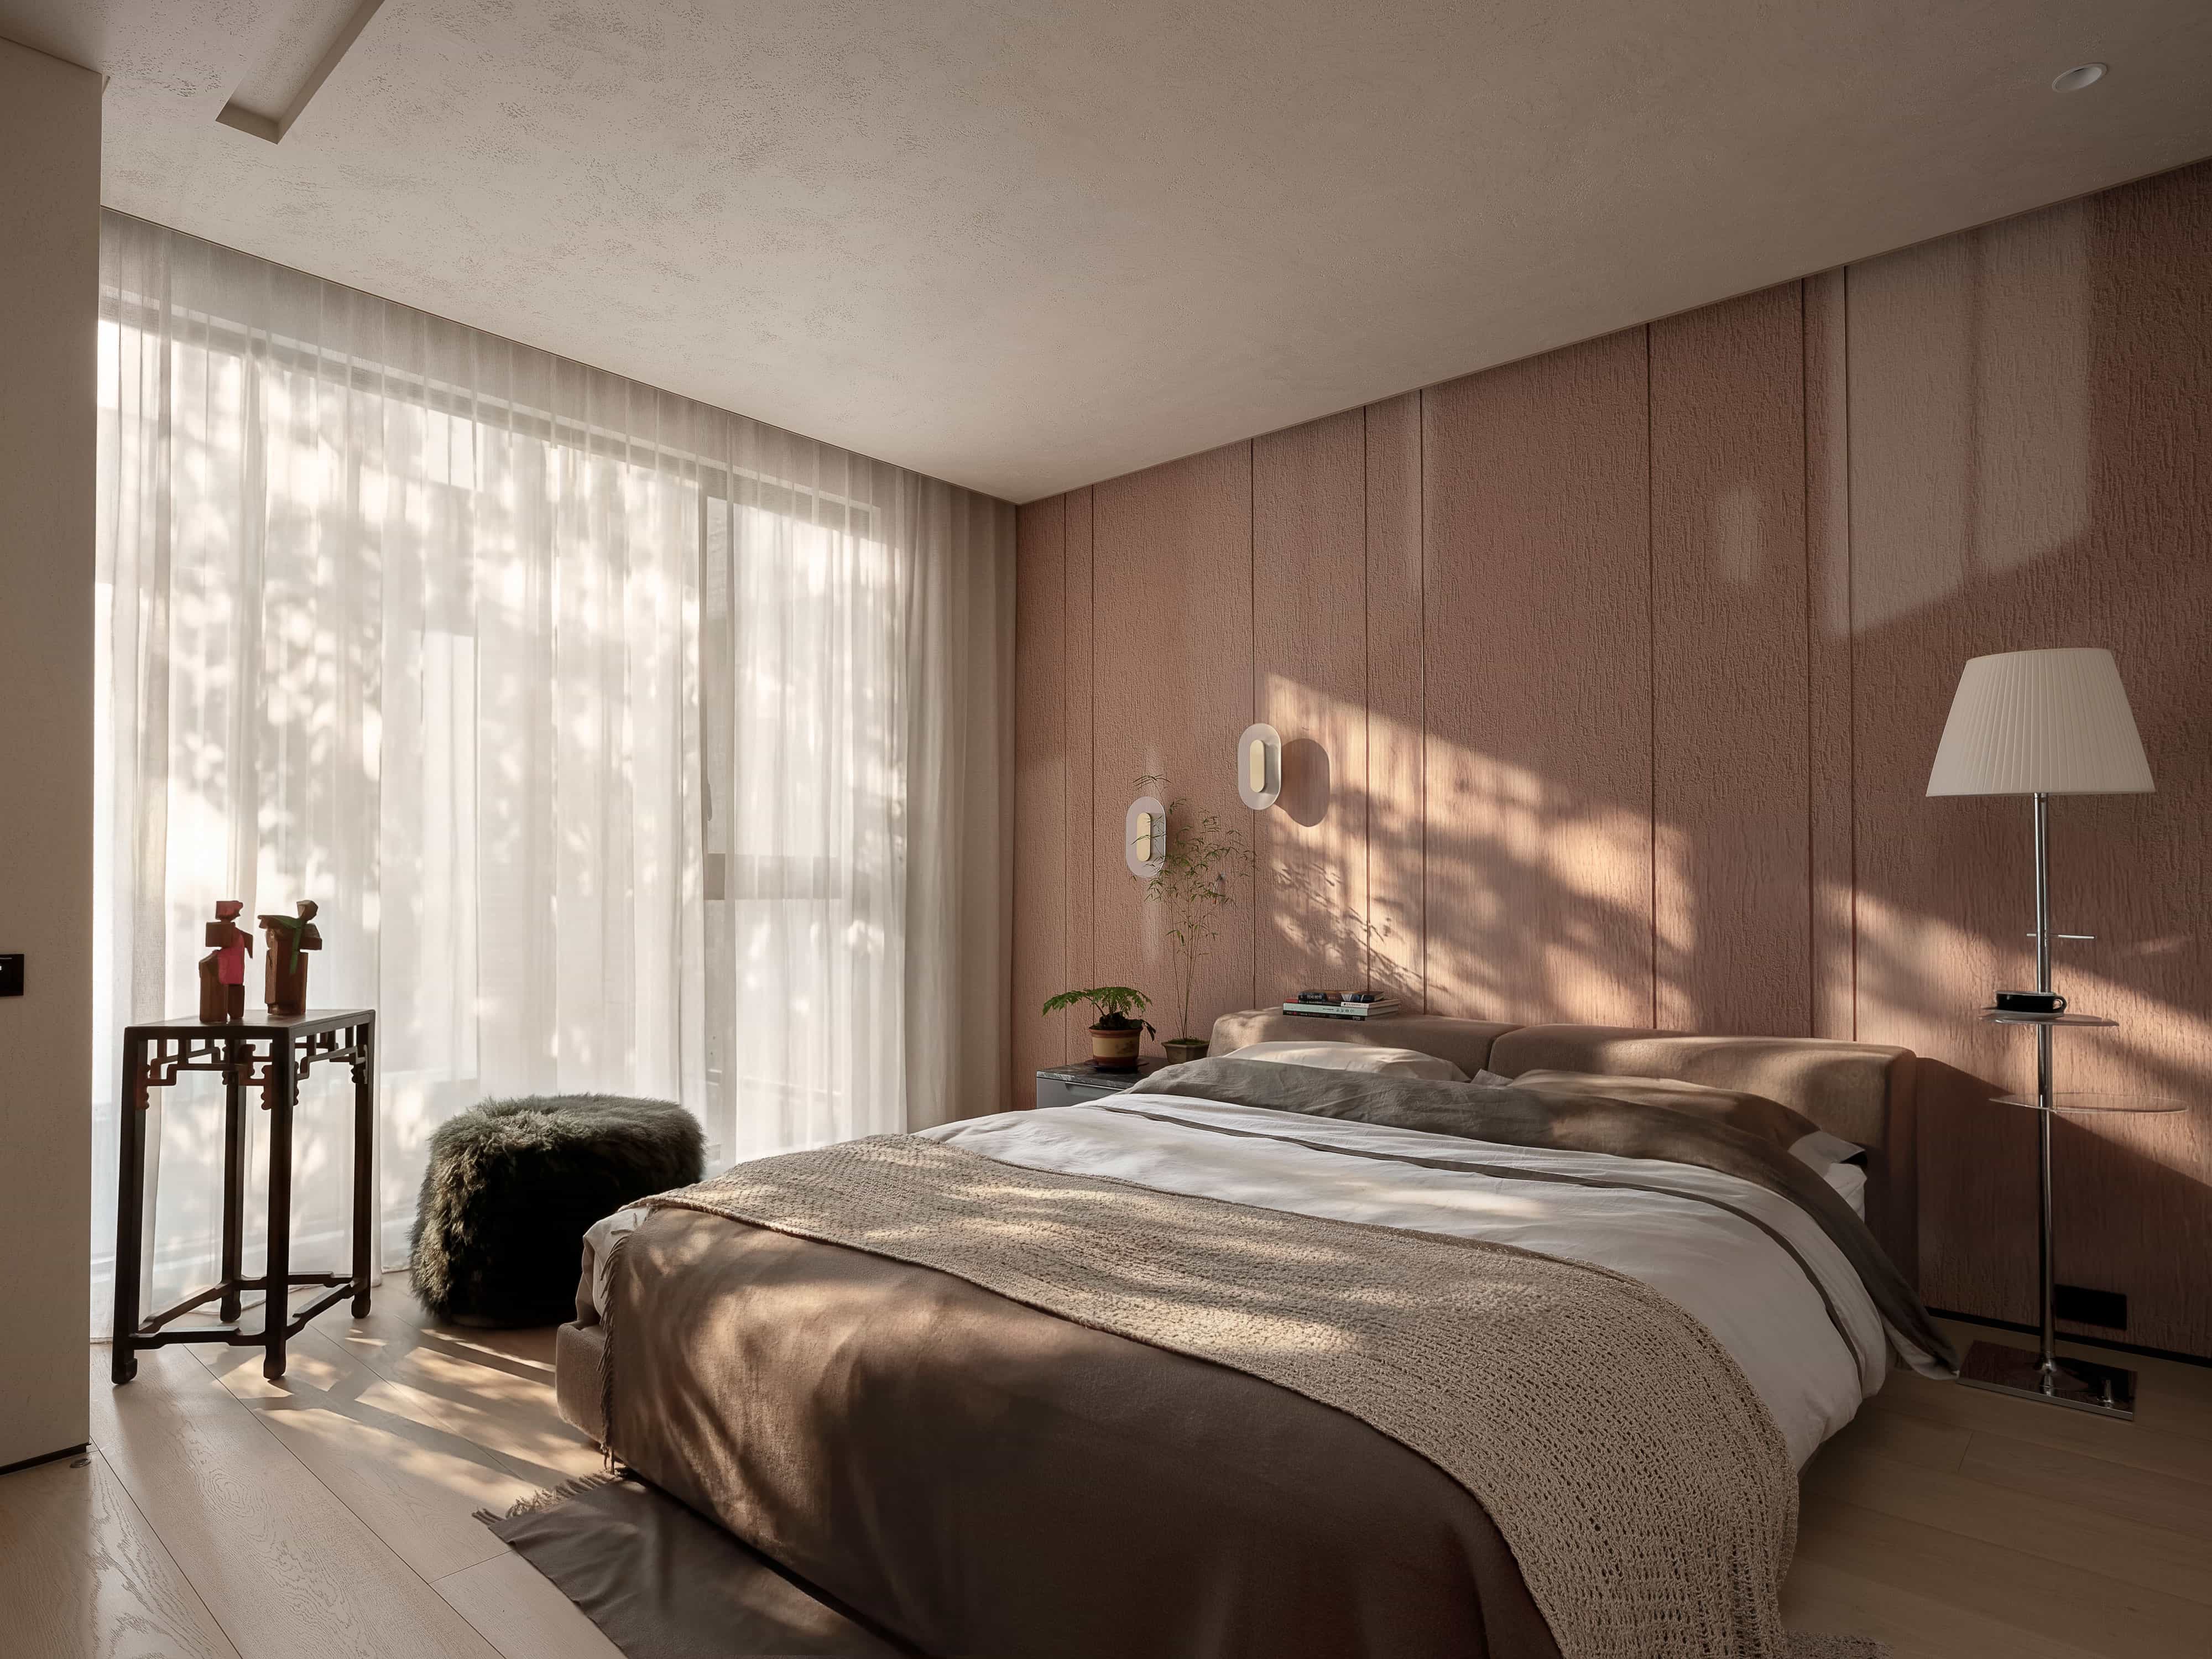
Collector’s Home
Son's Bedroom
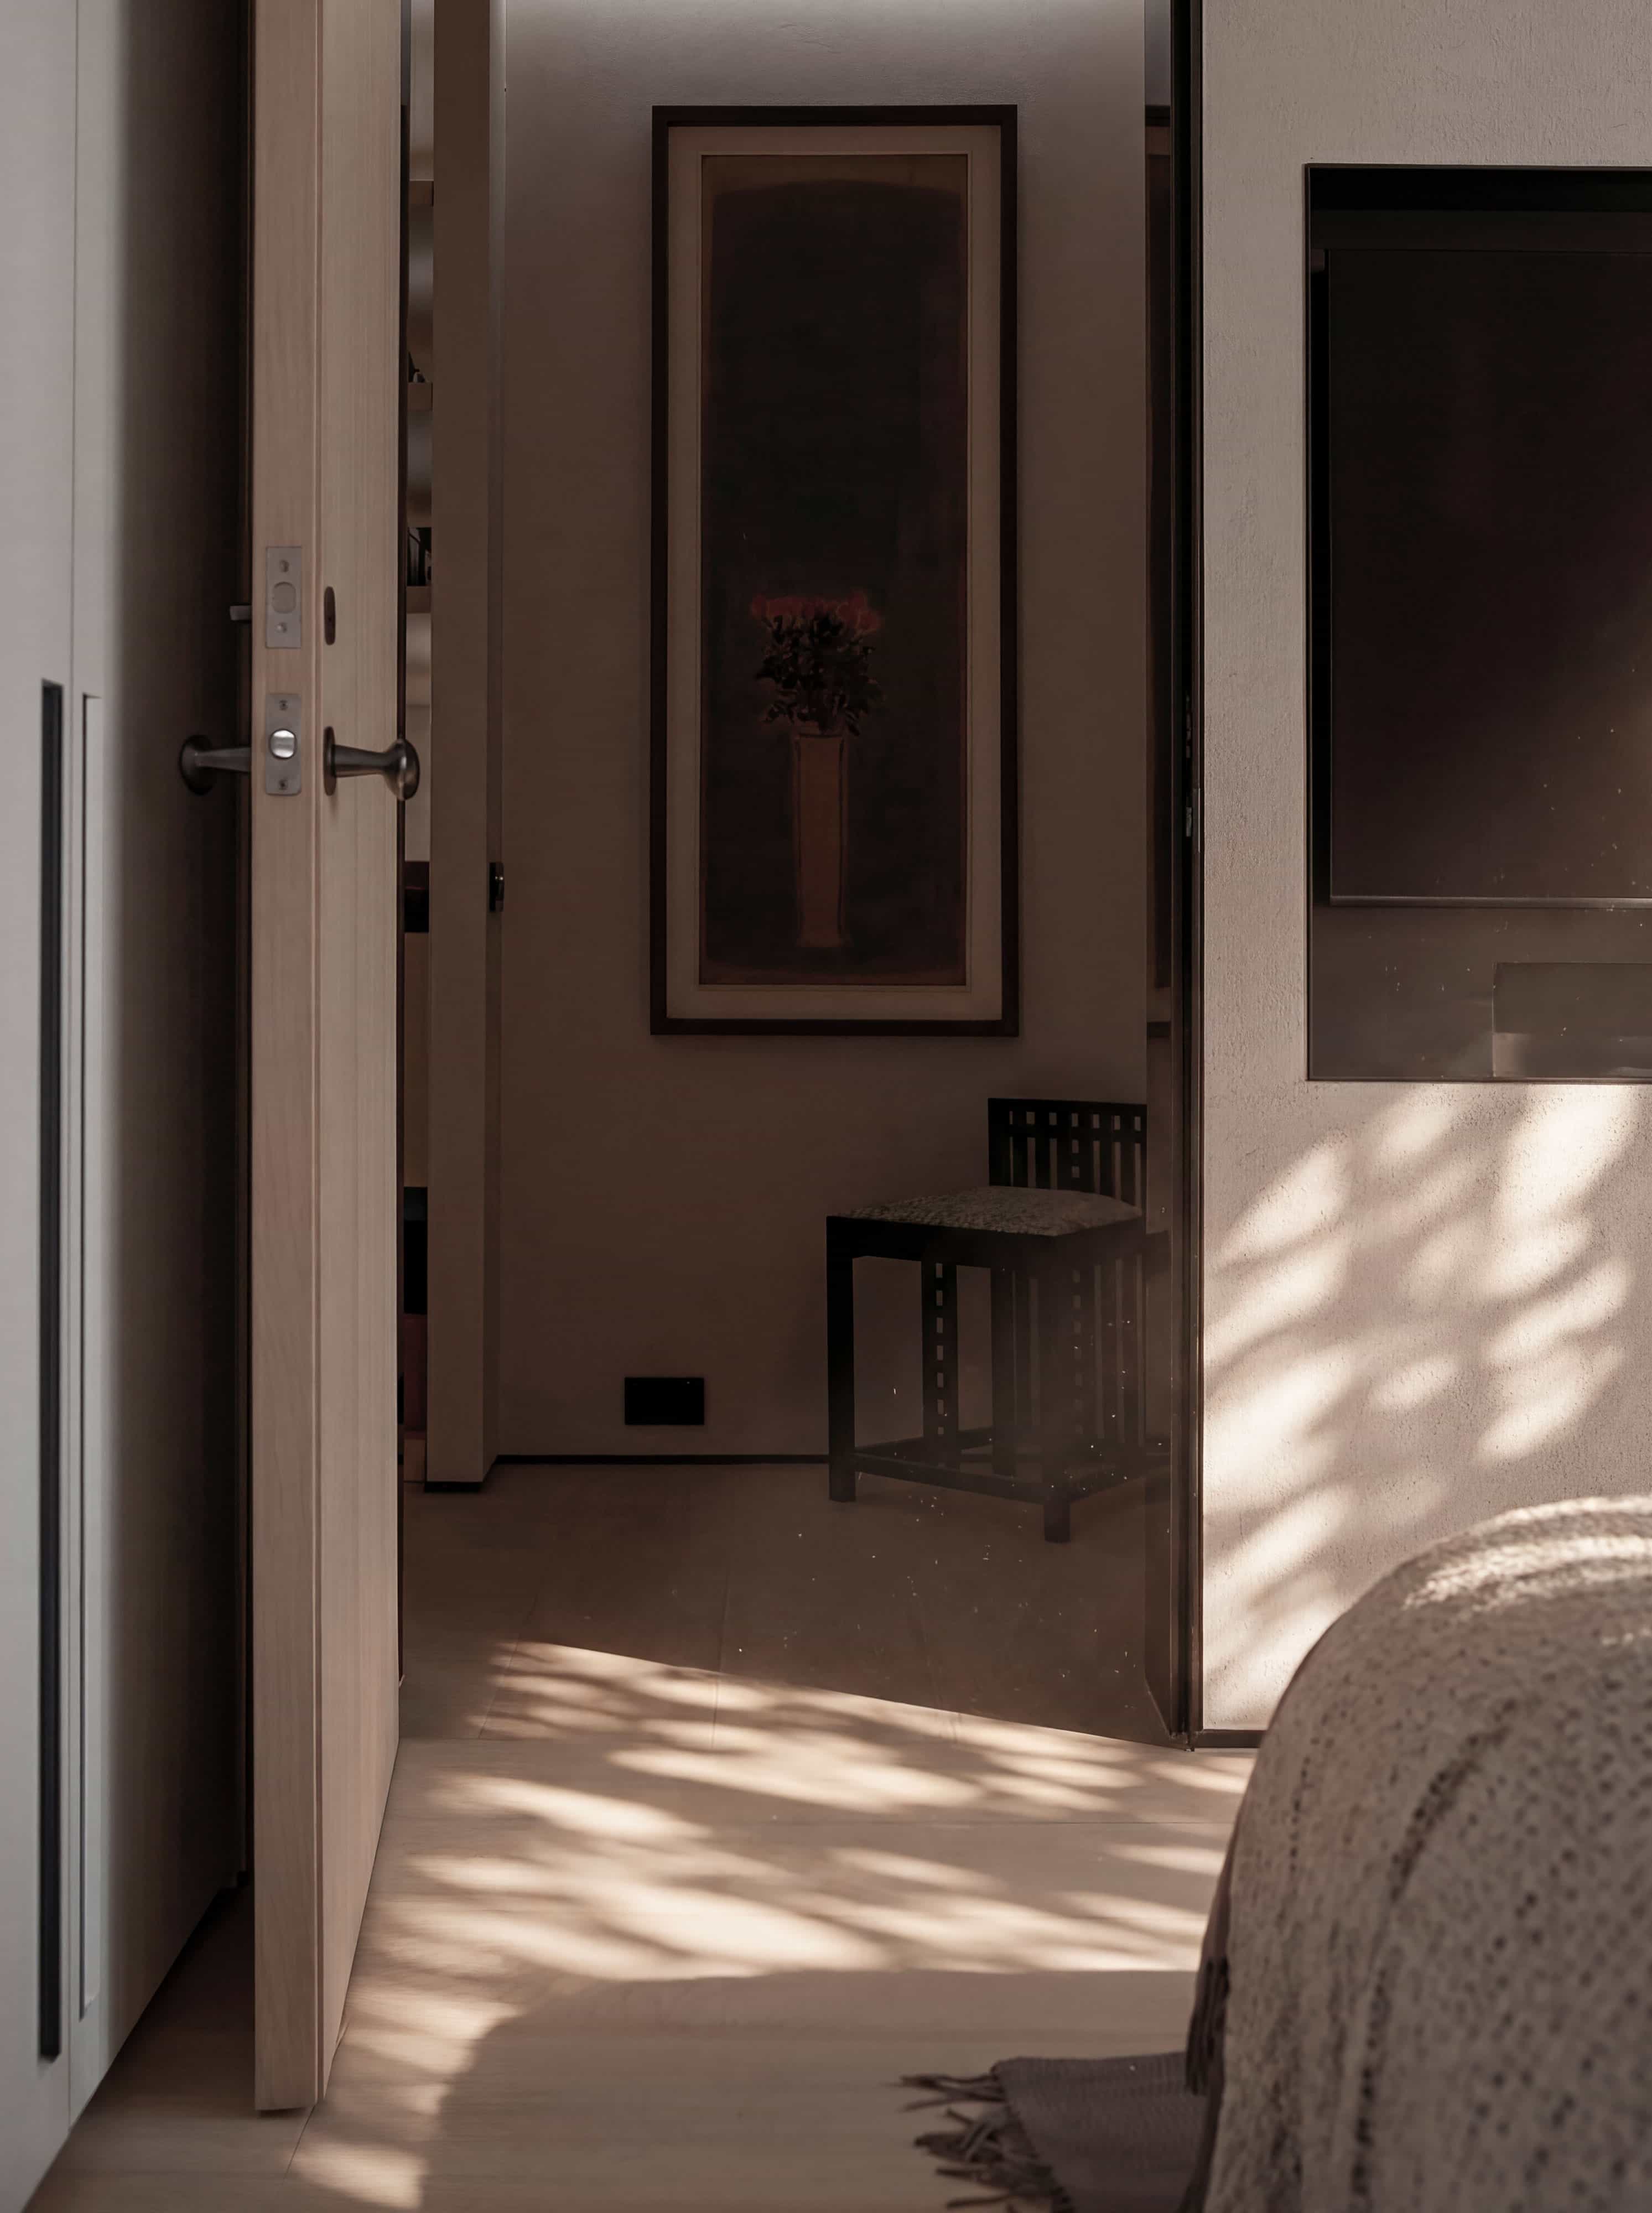
Collector’s Home
Son's Bedroom
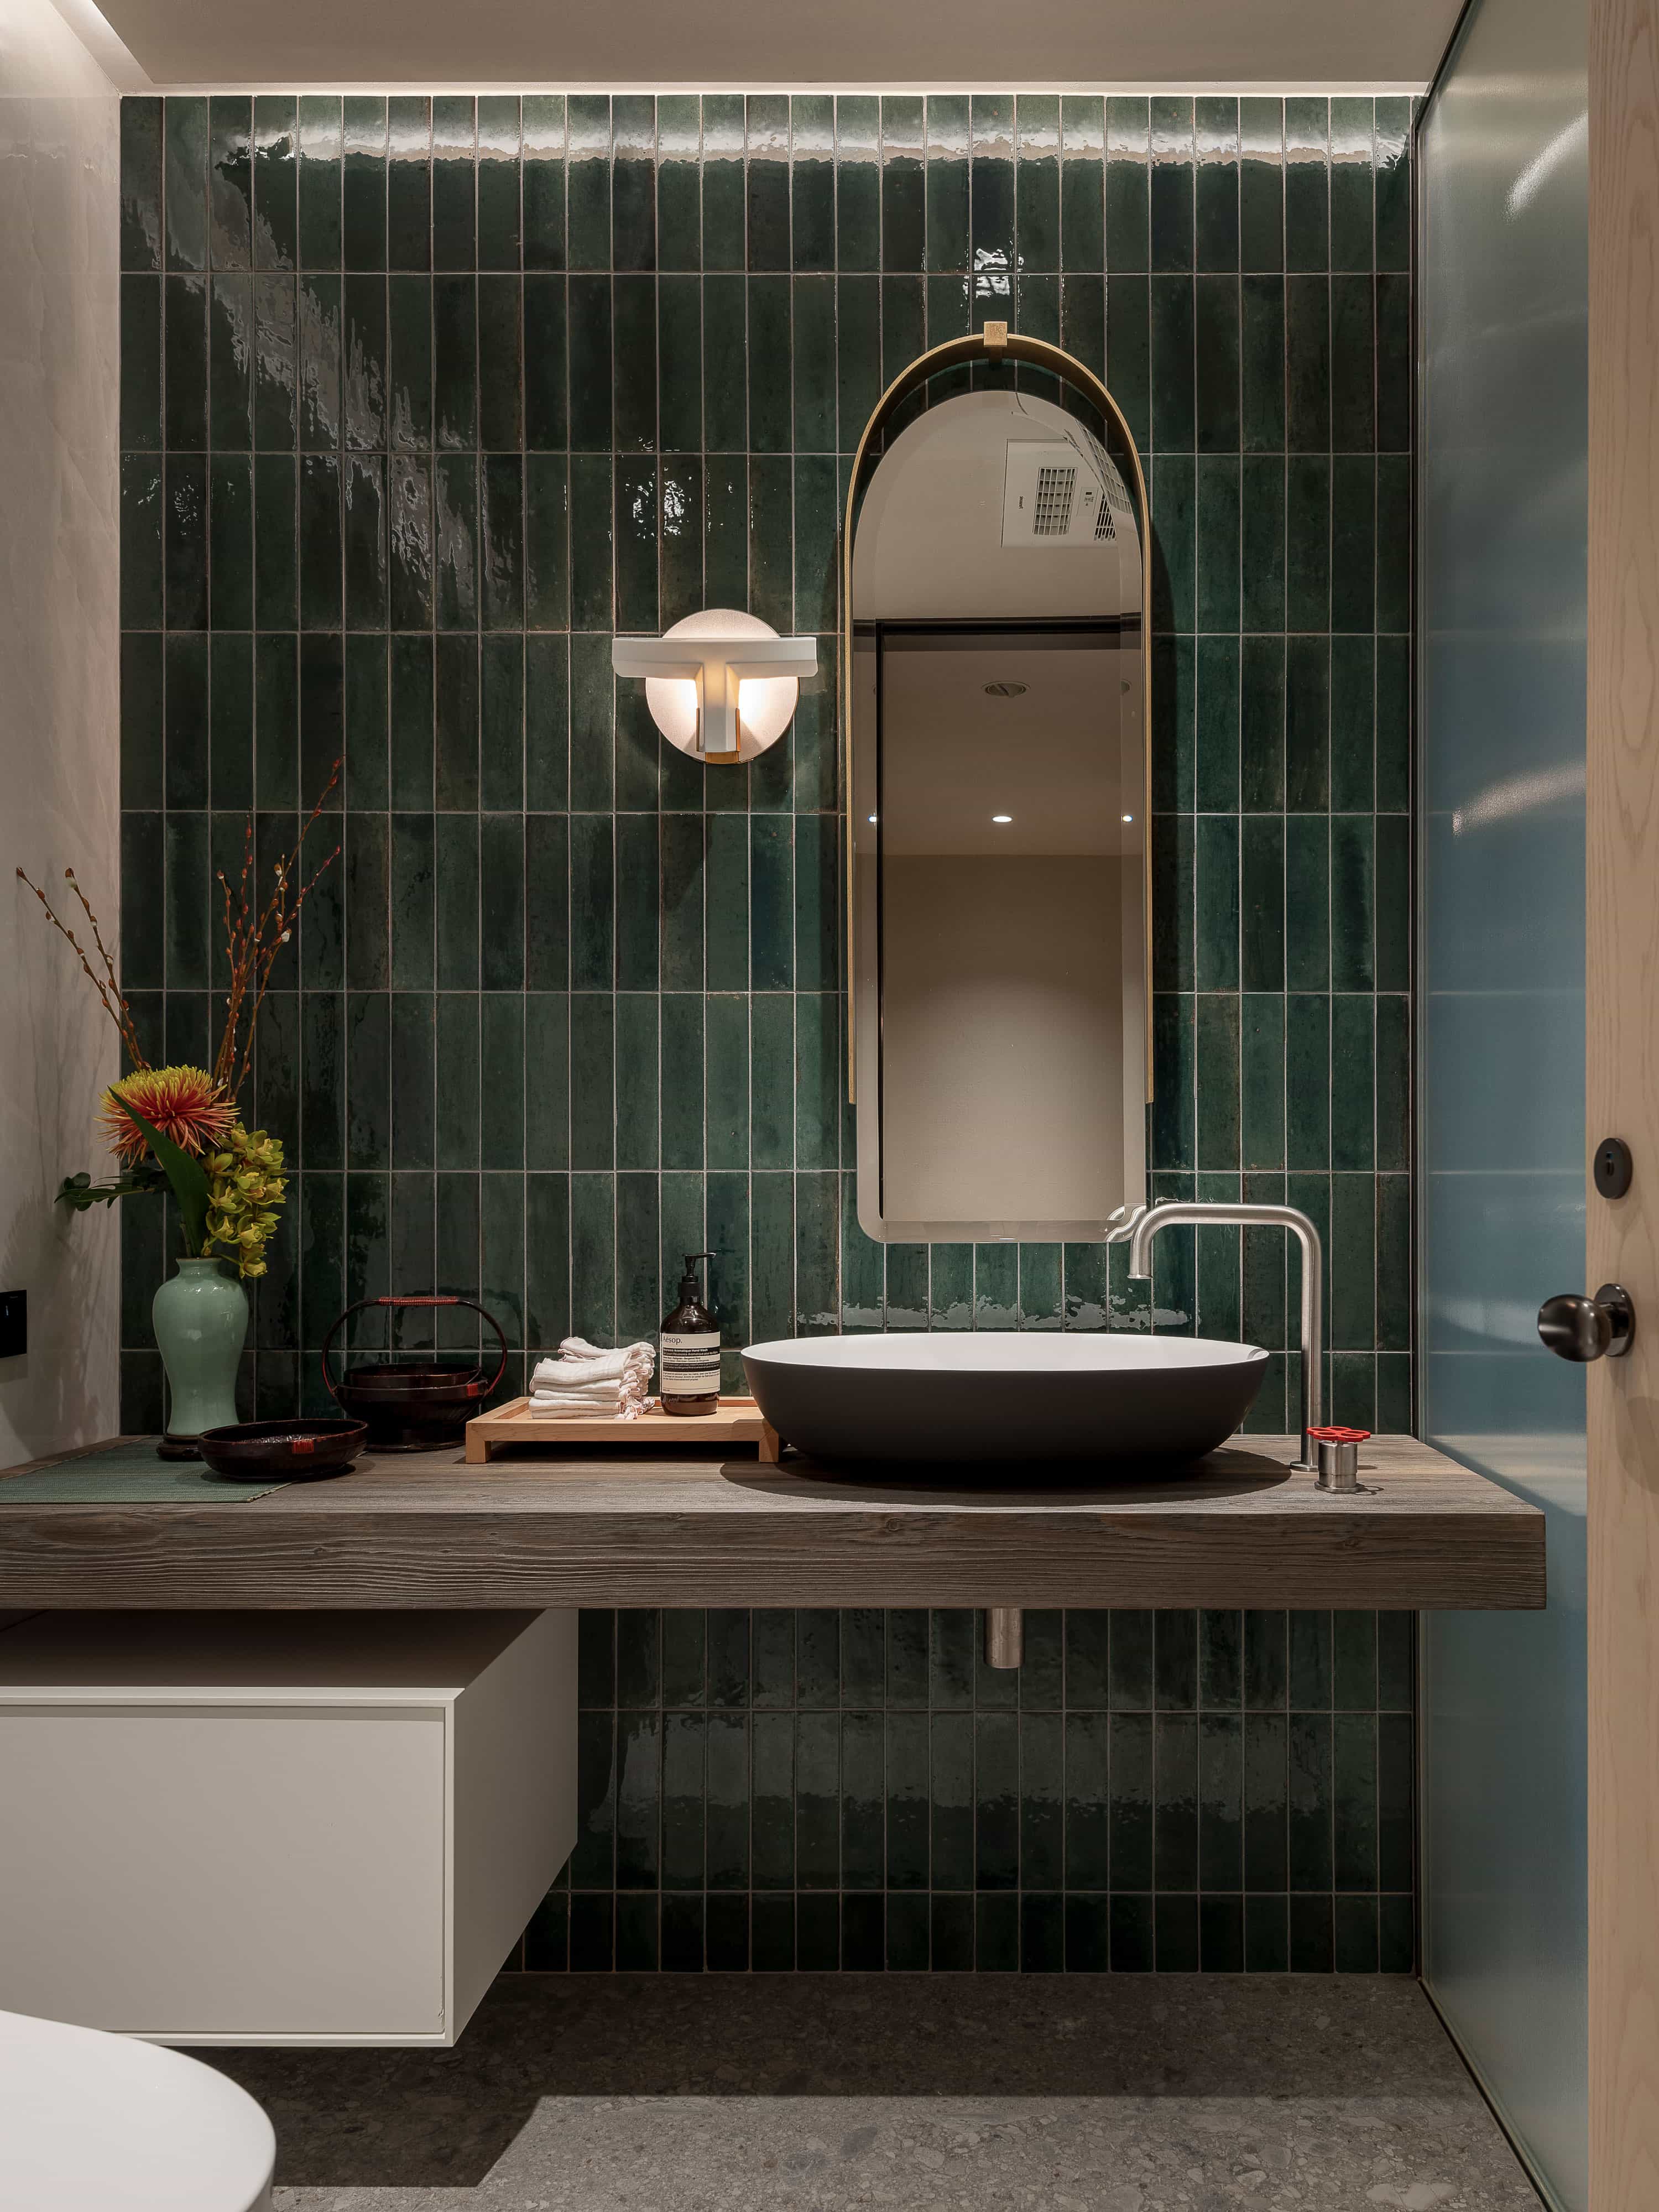
Collector’s Home
Secondary Bathroom
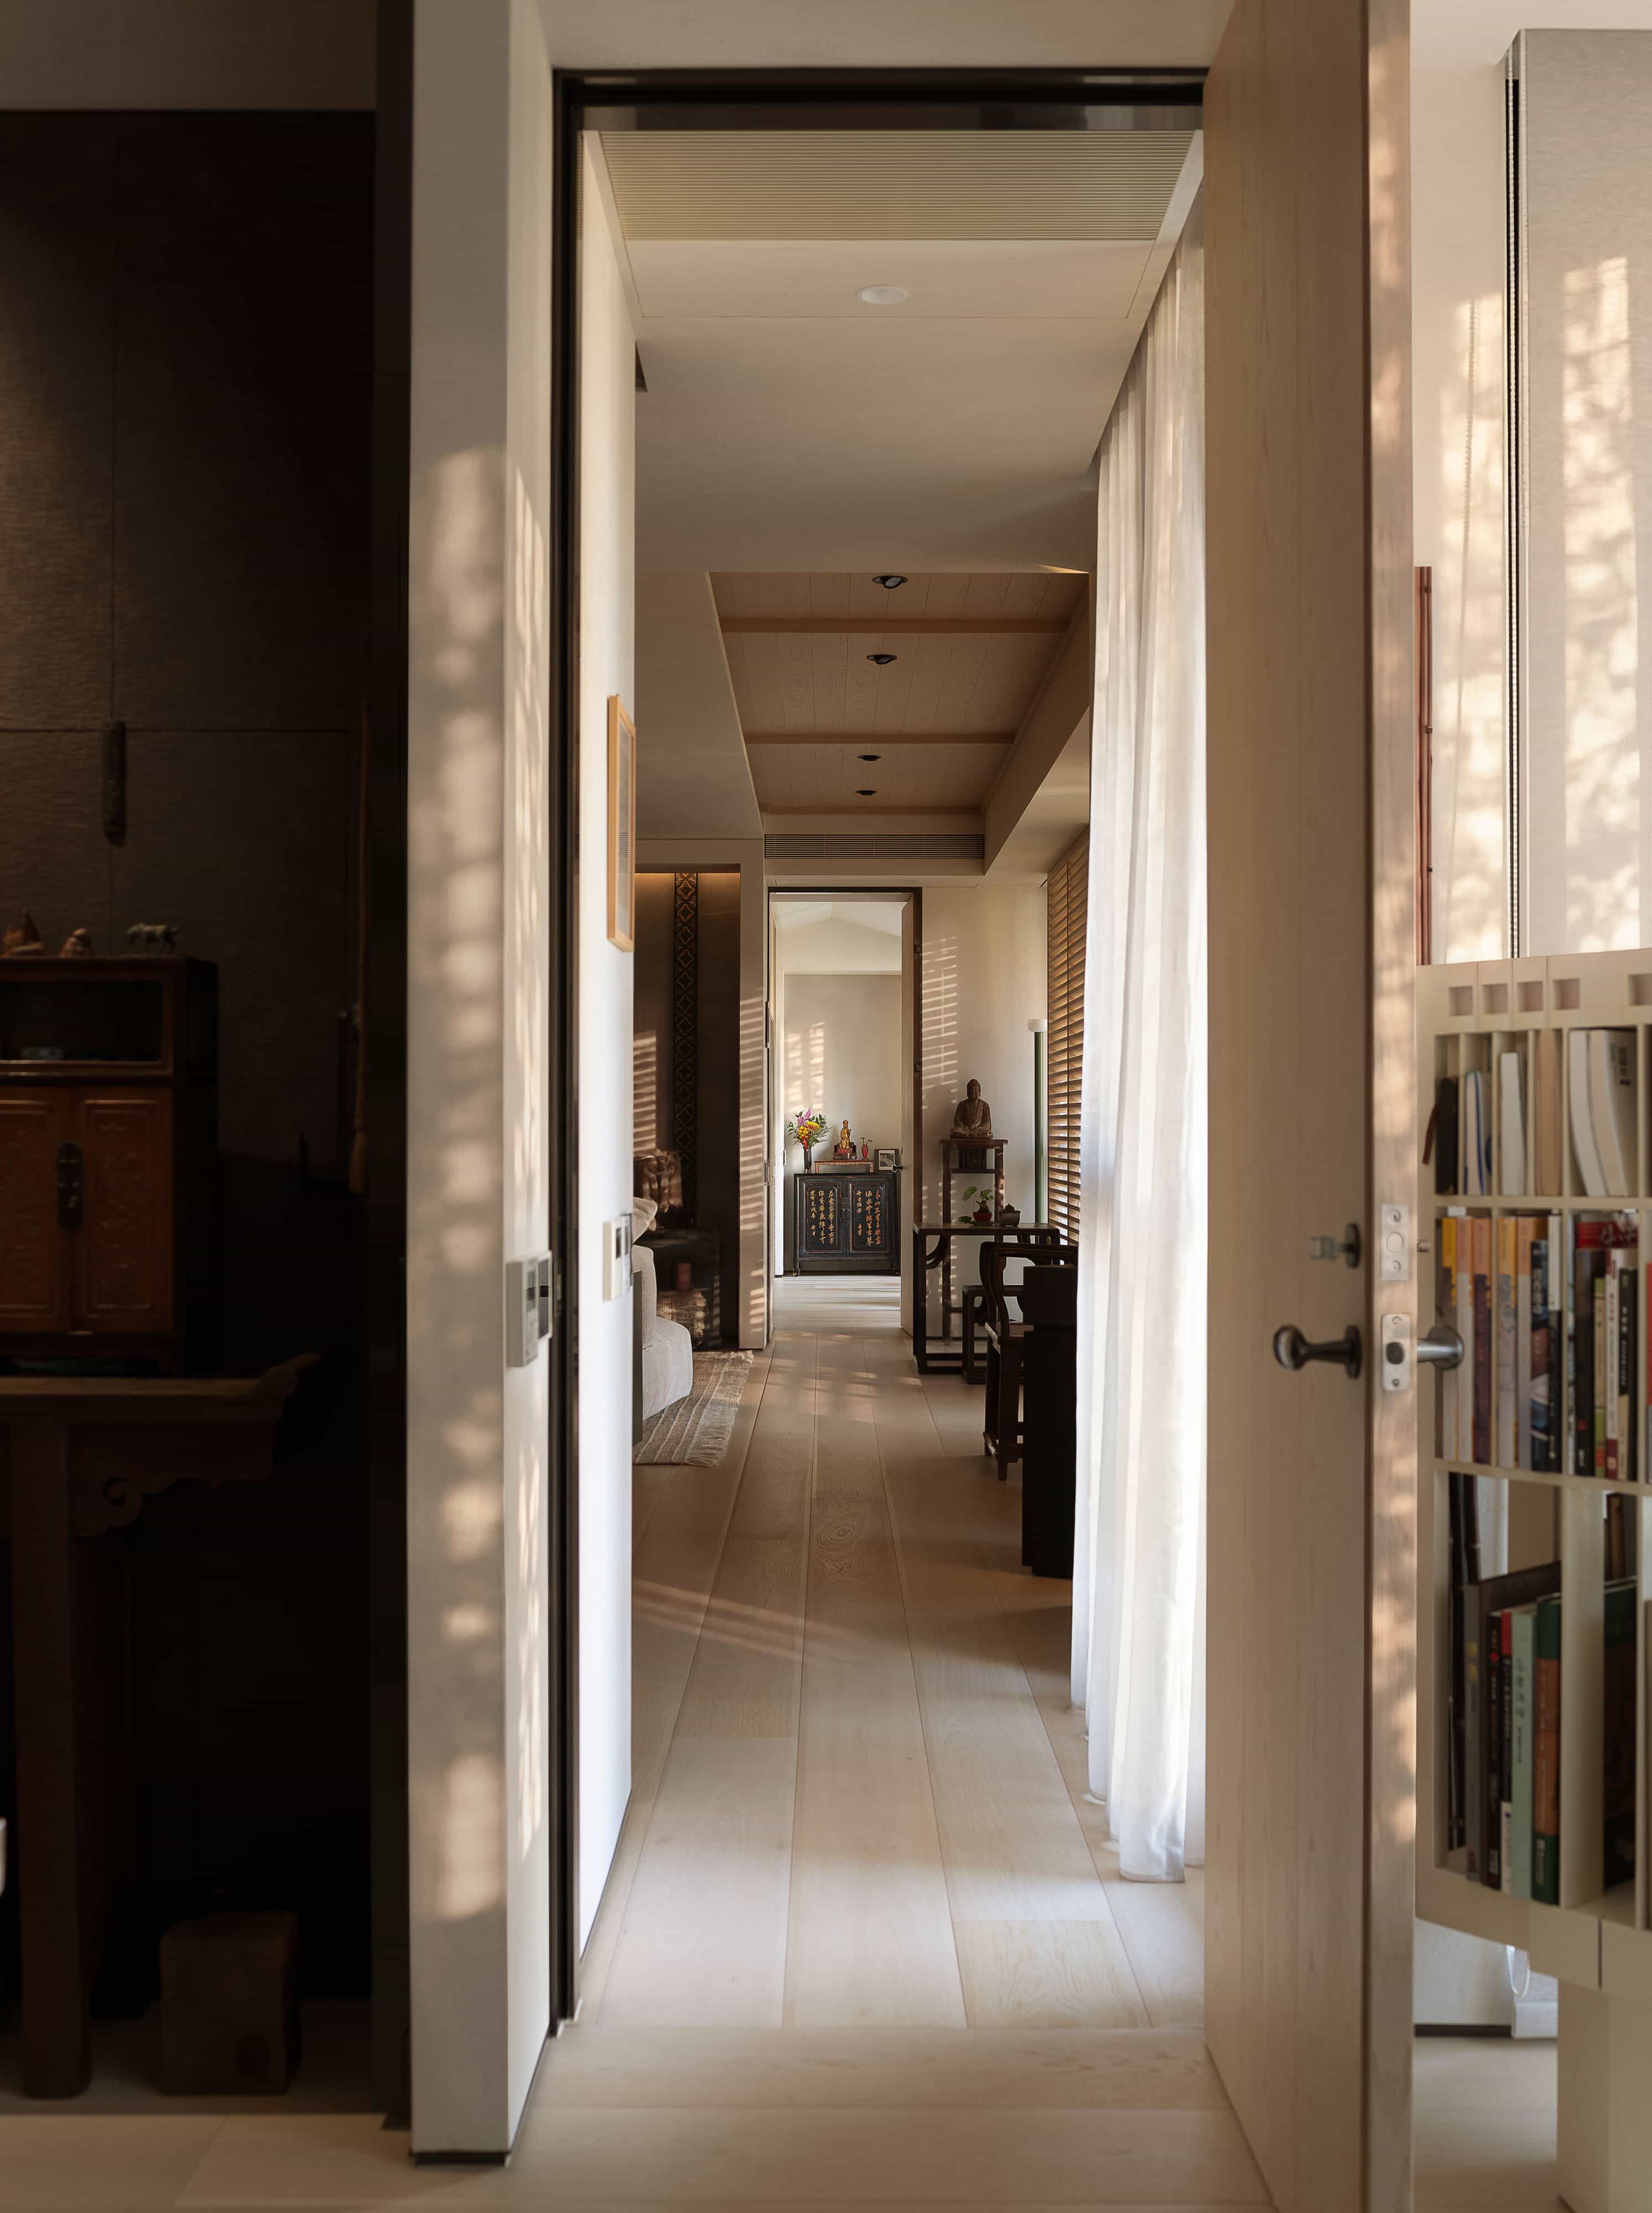
Collector’s Home
Corridor


GOLD WINNER

GOLD WINNER